Bengaluru · Prestige Group
Prestige Evergreen
A Prestige Bengaluru reference for buyers checking East Bengaluru fit, configuration depth, and the discipline needed before treating brand comfort as enough.

High-rise living on the Varthur–Sarjapur Road corridor — a pre-launch community of 1,363 homes across eight high-rise towers on roughly 16 acres at Dommasandra Circle, carrying the widest 1 to 4 BHK range here, from a 600 sq ft 1 BHK priced from about ₹67 Lakh, by the Sattva Group.
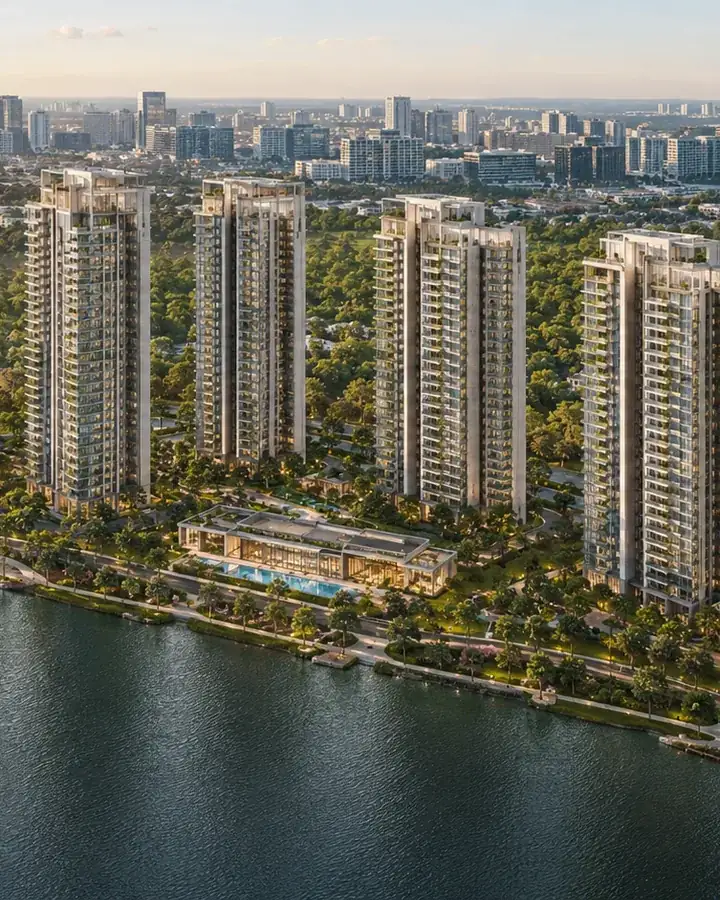
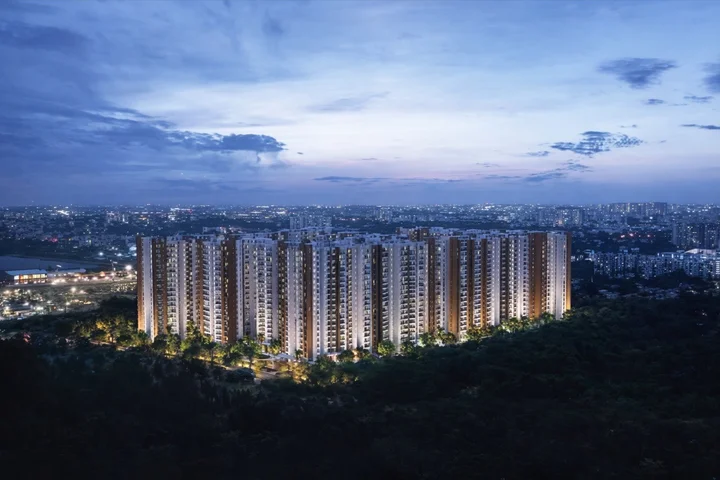
Sattva Varthur Road is a pre-launch high-rise apartment community of 1,363 homes rising across eight towers on roughly 16 acres of BDA-approved land at Dommasandra Circle, on the SH-35 Varthur–Sarjapur Road corridor in south-east Bengaluru. Developed by the Sattva Group (formerly Salarpuria Sattva Group) — a CRISIL AA/Stable rated builder with more than 69 million sq ft delivered — Sattva Varthur ranks among the most closely watched Sattva Group upcoming projects heading into a Q3 2026 launch. The address sits directly behind Greenwood High International School at Chikkavaderapura, Bengaluru 560087, and carries the full one-to-four BHK ladder: from a 600 sq ft 1 BHK priced from about ₹67 lakh to a 2,310 sq ft 4 BHK, the widest affordability spread on this micro-market. Within the same Bengaluru search, Sattva Whitefield is a useful second reference for how product mix, launch stage, and daily-life fit can change the shortlist.
For buyers tracking Sattva Varthur Road Bangalore as a Sattva Varthur new launch, the proposition is straightforward. A compact, vertically-dense, fully-amenitised community from a developer with a three-decade delivery record, positioned on an arterial state highway that connects Sarjapur Road, the Outer Ring Road employment belt, and Whitefield — with an entry price point that opens the door to first-home buyers and investors alongside upgraders and joint families. This is not a low-rise villa enclave or a sprawling mega-township; it is a focused eight-tower high-rise engineered for the corridor's next decade of employment-led demand.
Three things separate this launch from the wave of new inventory on the Dommasandra–Sarjapur corridor: the developer behind it, the deliberate compactness of the plan, and the sheer breadth of its 1 to 4 BHK ladder.
A CRISIL AA/Stable developer with 142-plus projects, 69M+ sq ft delivered and a 60M sq ft pipeline. On a pre-launch, where capital is committed years ahead of possession, the counterparty's financial strength is the single most important risk variable.
1,363 apartments across eight 3B+G+33 towers on ~16 acres. Density done well concentrates amenity spend, funds a larger clubhouse and deeper landscape, and keeps the built footprint tight so more ground plane releases to open space and pedestrian movement.
From a 600 sq ft 1 BHK to a 2,310 sq ft 4 BHK with servant. The entry 1 BHK from about ₹67 lakh is the single most distinctive feature of the launch — almost no branded high-rise on this stretch offers a sub-₹65-lakh entry point.
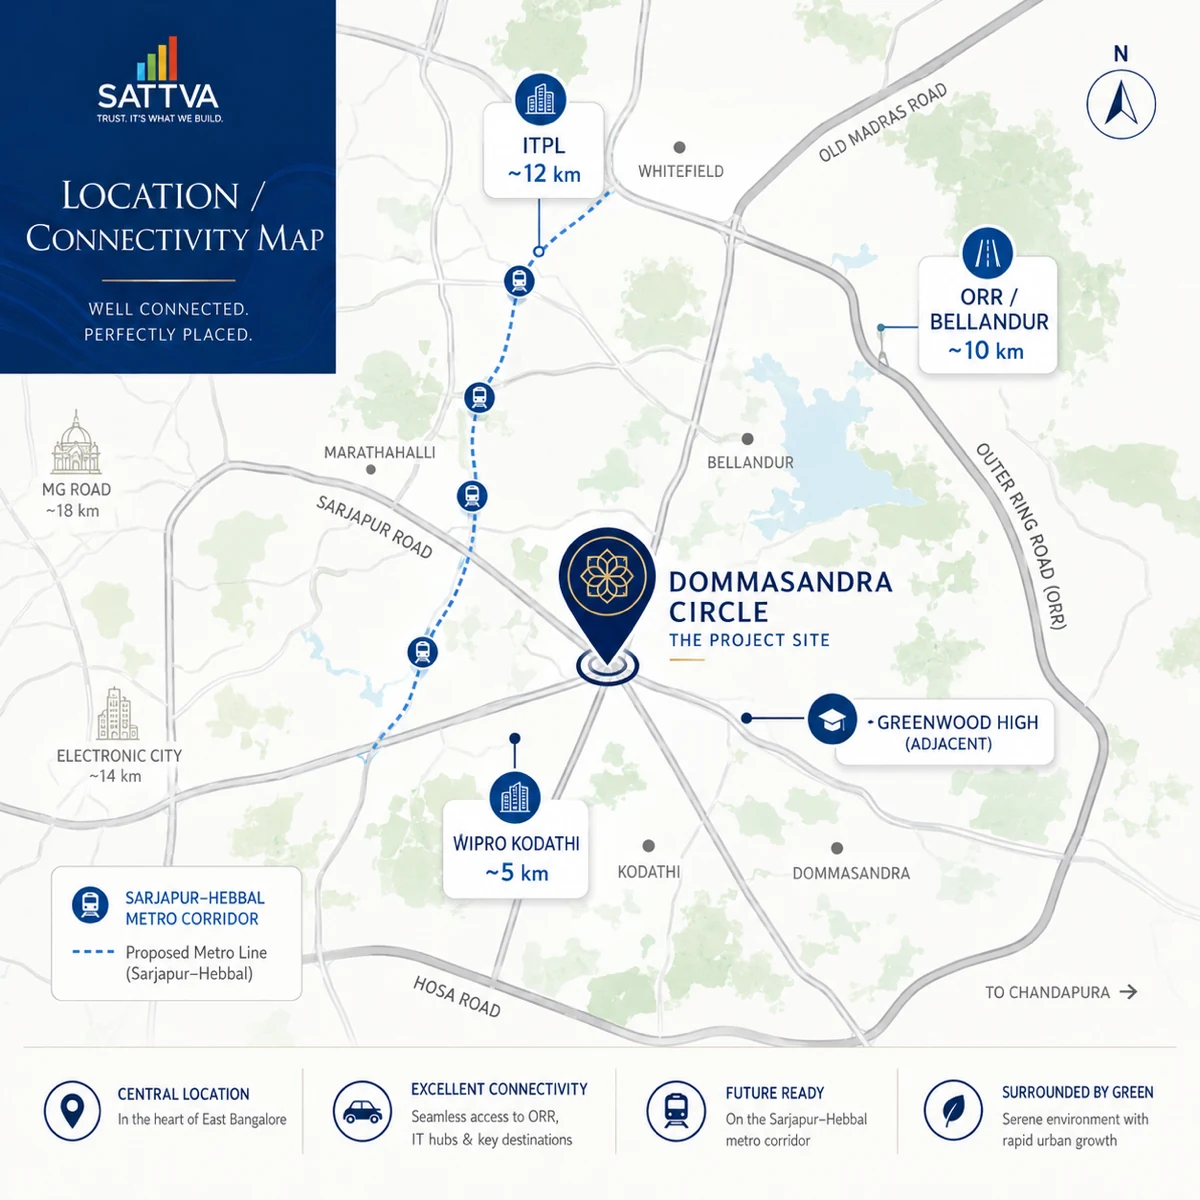
The Sarjapur–Dommasandra cluster (40,000+ jobs) is adjacent; Wipro Kodathi is ~5 km; and the ORR belt at Bellandur — RMZ Ecoworld, Embassy Tech Village, Prestige Tech Park — sits 12 to 15 km out, with Whitefield's ITPL ~12 to 14 km via Varthur.
Three basement levels pull all parking and services below grade, freeing the surface for landscape and amenity. The 33-floor stack delivers the elevation, light and long views over the Dommasandra valley that define premium high-rise living.
Borewell and tanker sourcing backed by an on-site sewage treatment plant that recycles water for landscaping and flushing, plus rainwater harvesting and solar common-area lighting — the responsible way to develop at Dommasandra's current stage of infrastructure.
Five distinct product types spanning 600 to 2,310 sq ft — the full one-to-four BHK ladder that lets a single address serve first-home buyers, upgraders, core families and joint households at once.
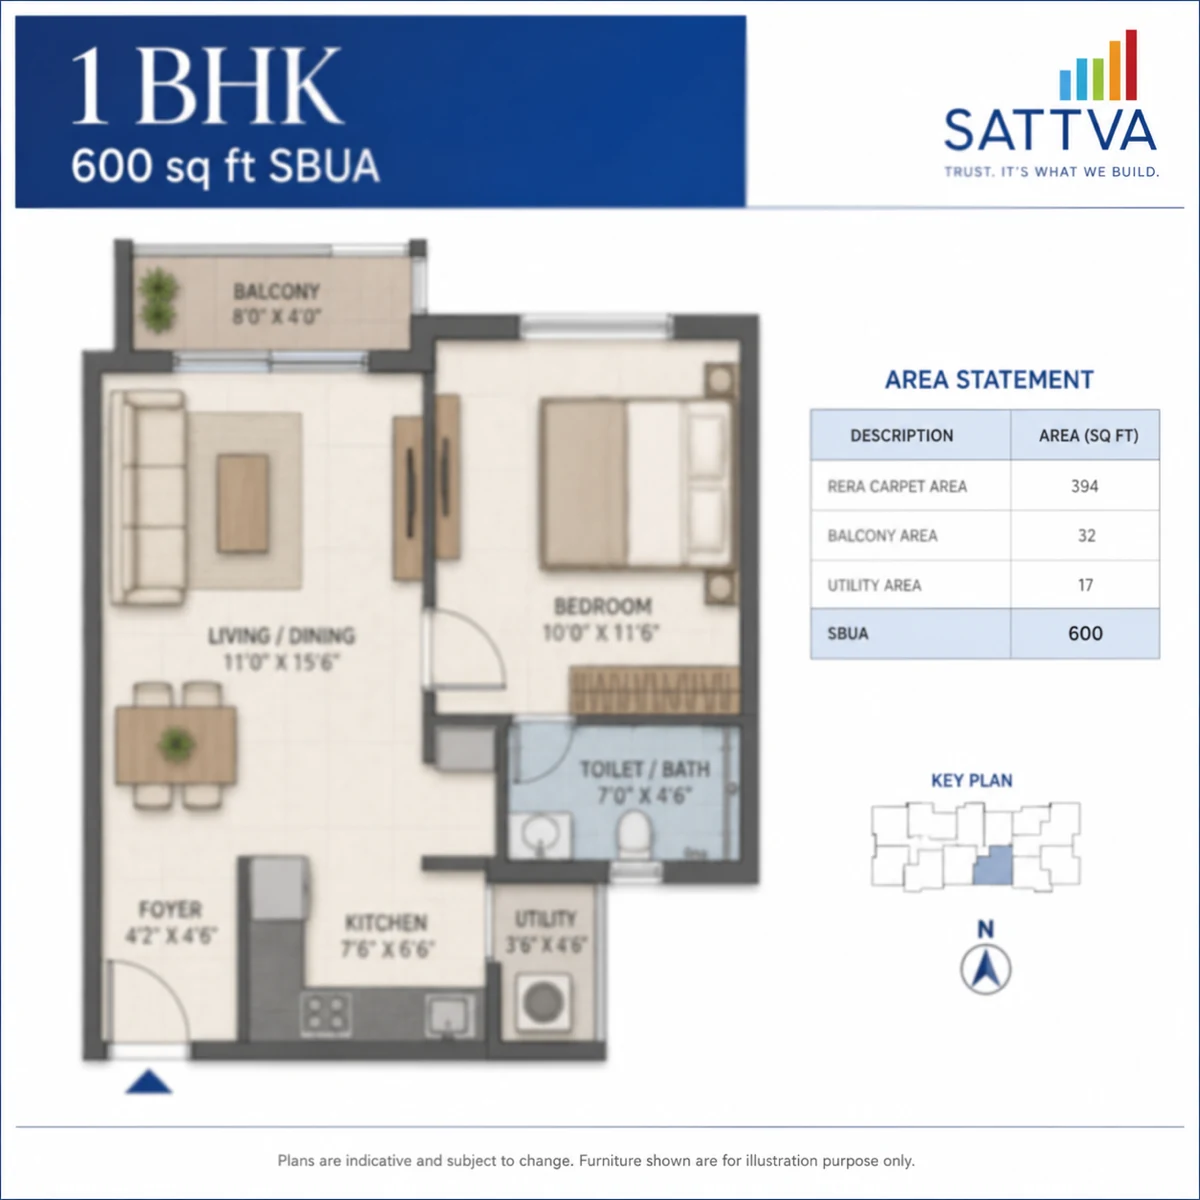
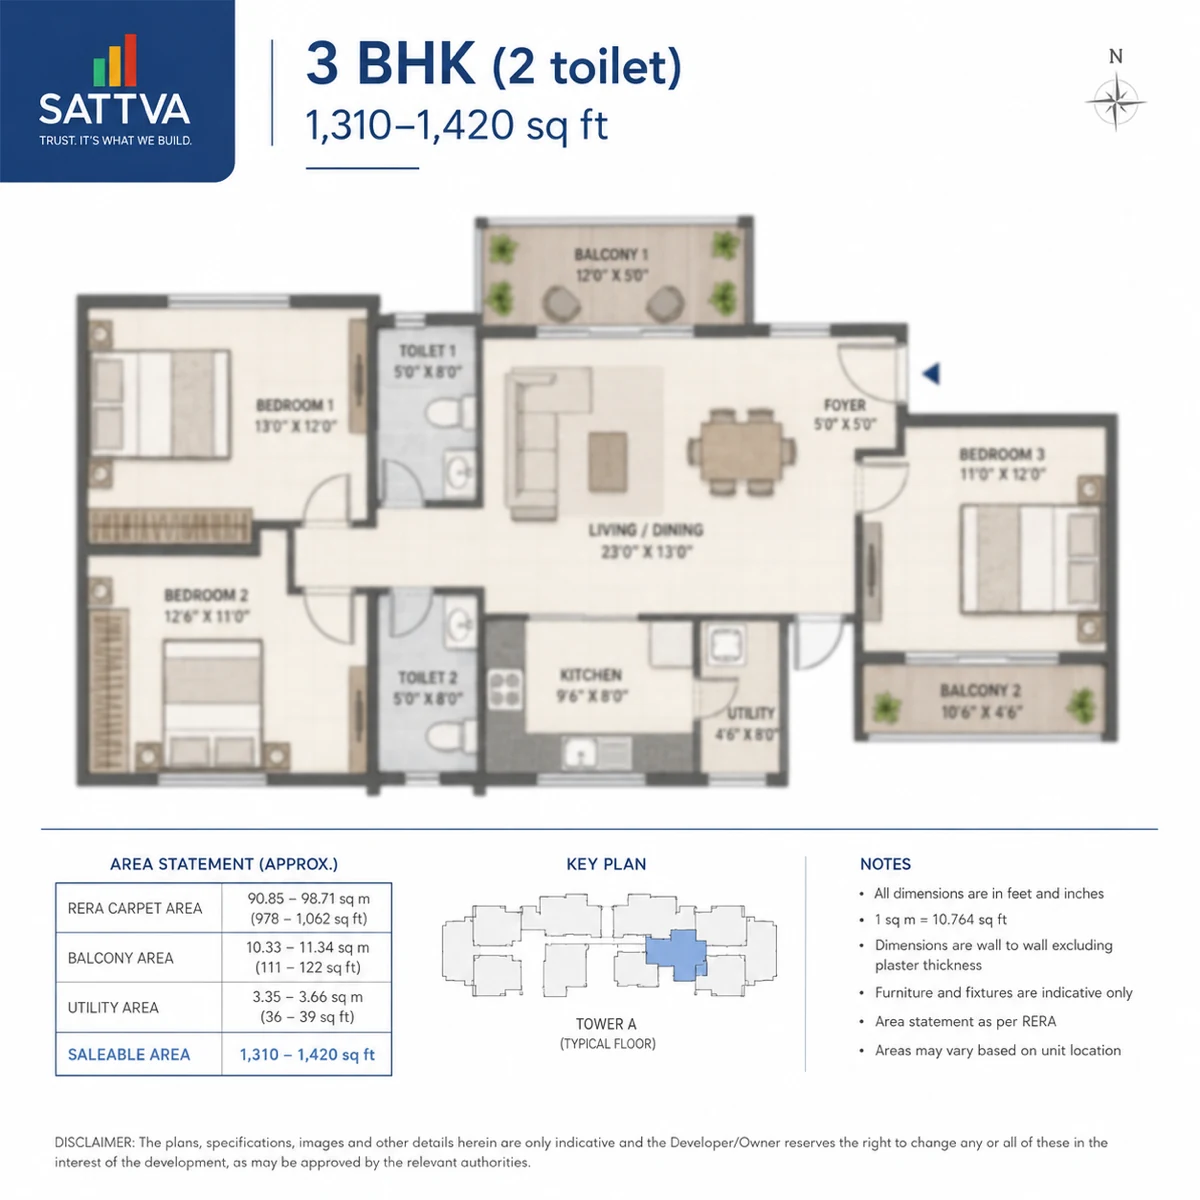
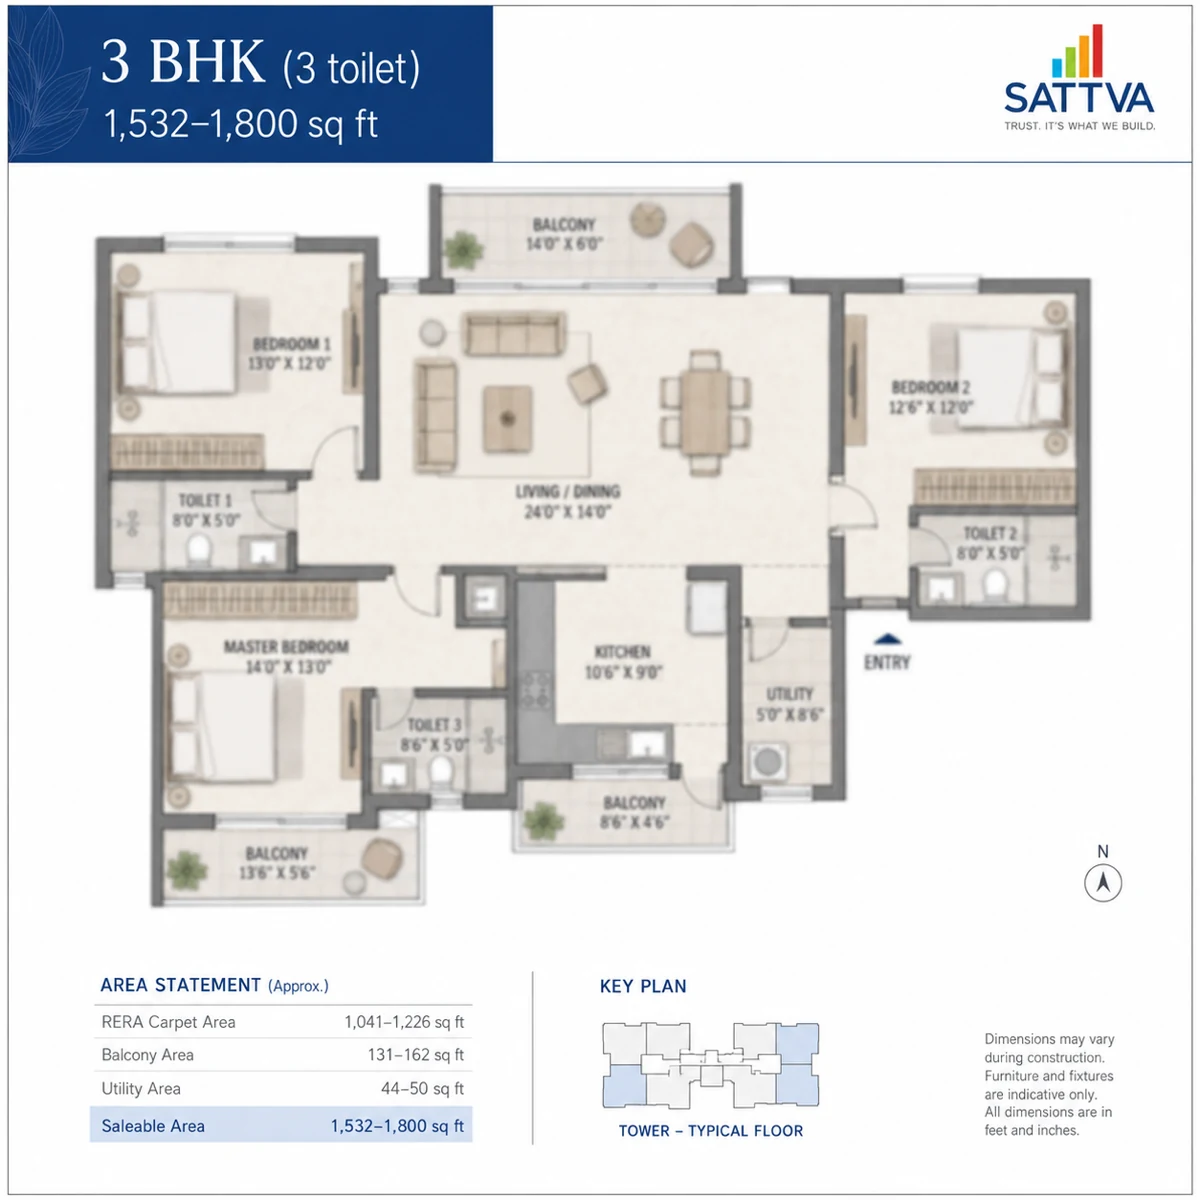
The 1 BHK at 600 sq ft is where the value story begins: on a corridor where most branded high-rise product starts at a 2 BHK north of ₹1.1 crore, a sub-₹70-lakh entry from a CRISIL AA developer is genuinely rare. The 3 BHK is the heart of demand on Sarjapur Road, offered in two formats — an efficient 2-toilet core-family home and a premium 3-toilet, work-from-home-ready layout with an en-suite for every bedroom.
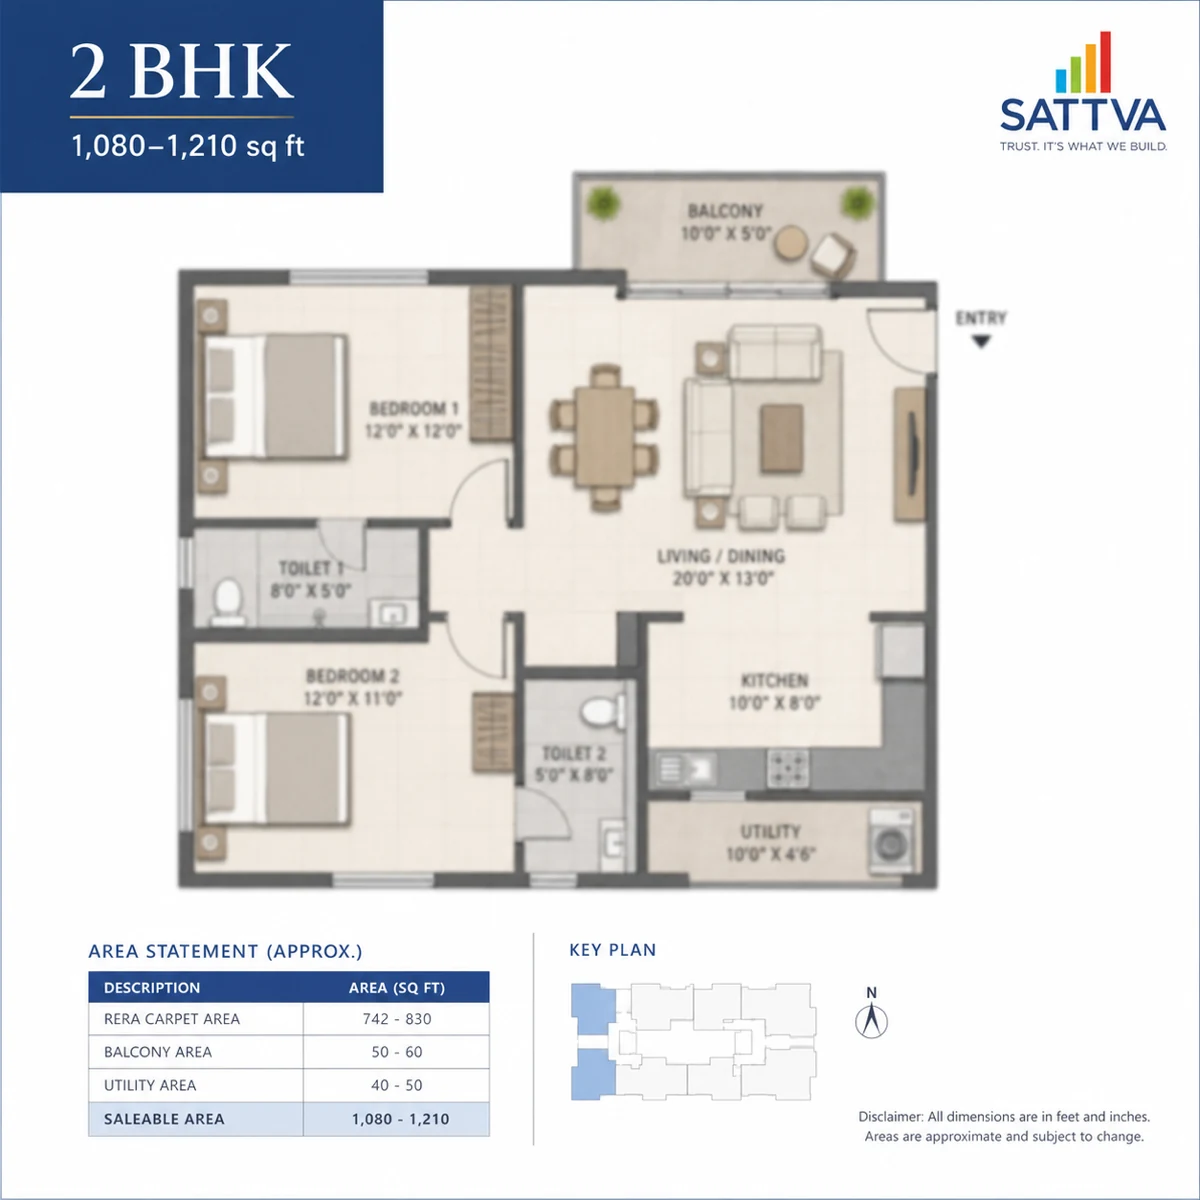
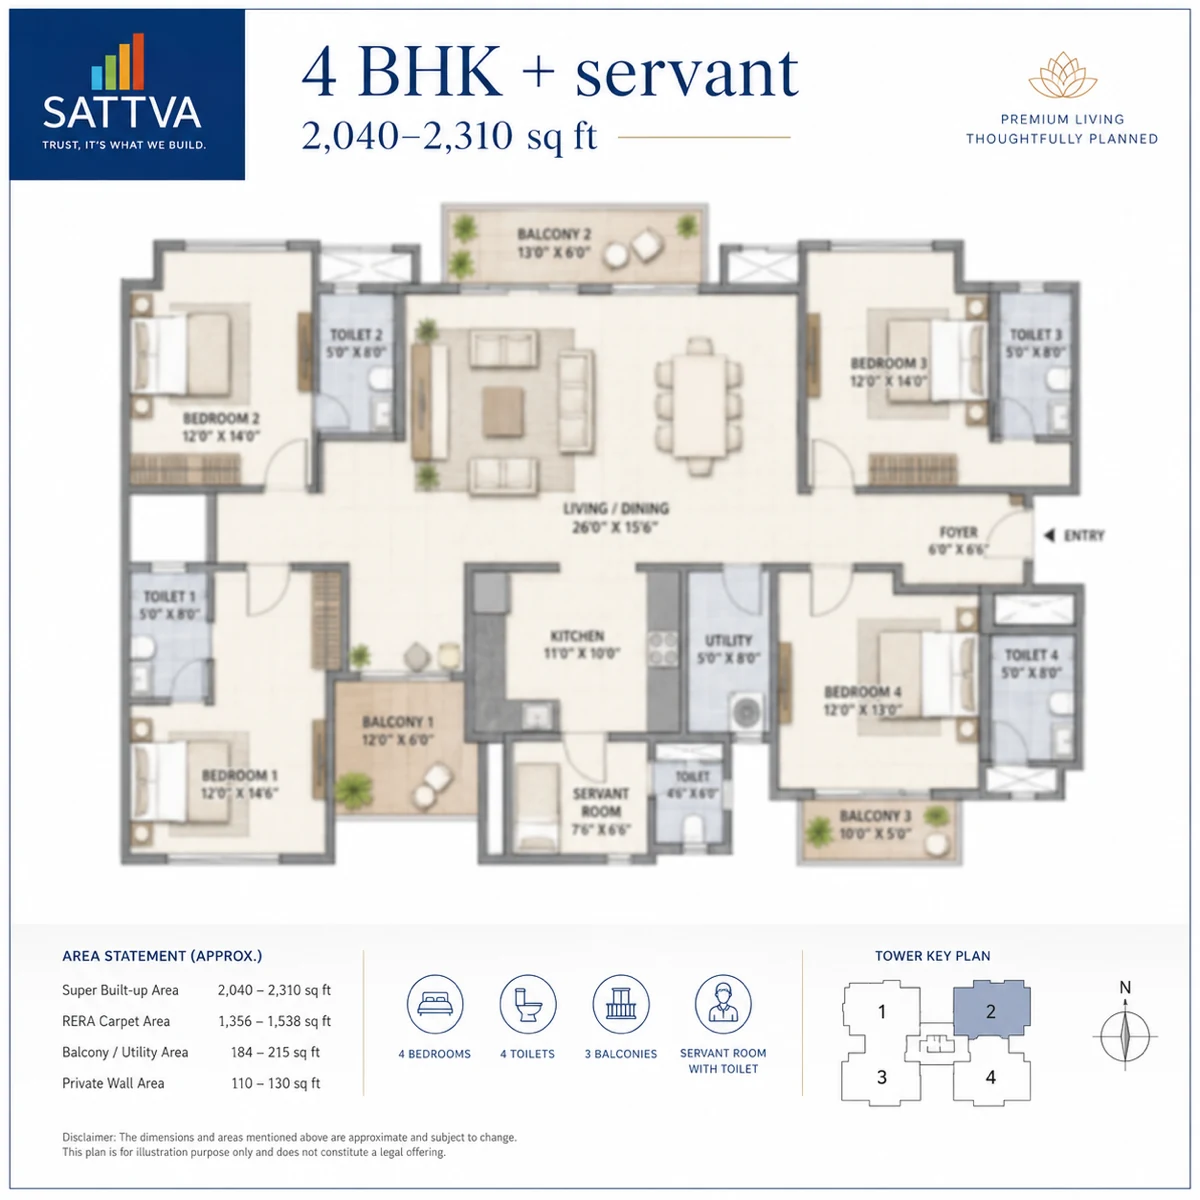
The 2 BHK, at 1,080 to 1,210 sq ft, is the natural upgrader's home, keeping the ticket below the psychological ₹1.4 crore mark. At the top of the ladder, the 4 BHK plus servant's quarter, 2,040 to 2,310 sq ft, is the project's largest and most private format, built for large and joint families who want generational space with the upper-floor views a 33-storey tower delivers.
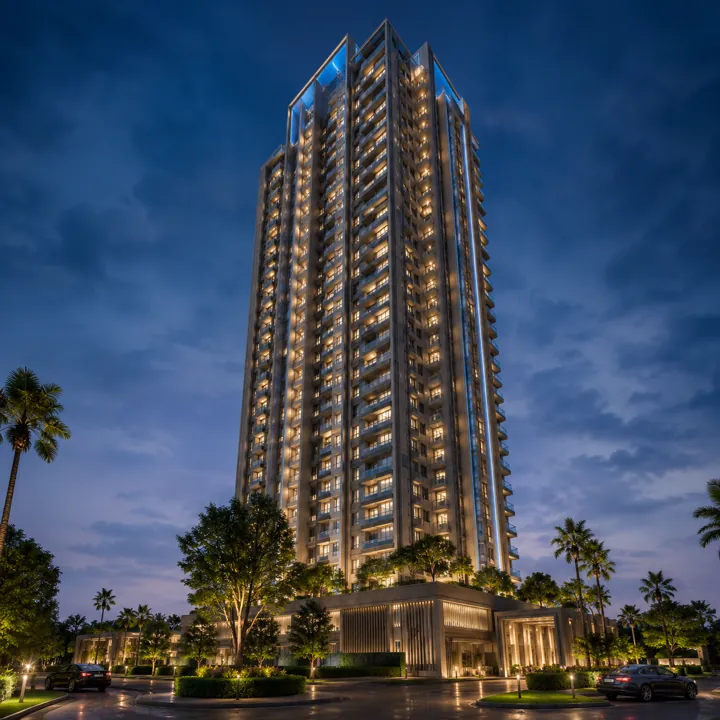
Illuminated 33-floor tower above the arrival court — Sattva Varthur Road
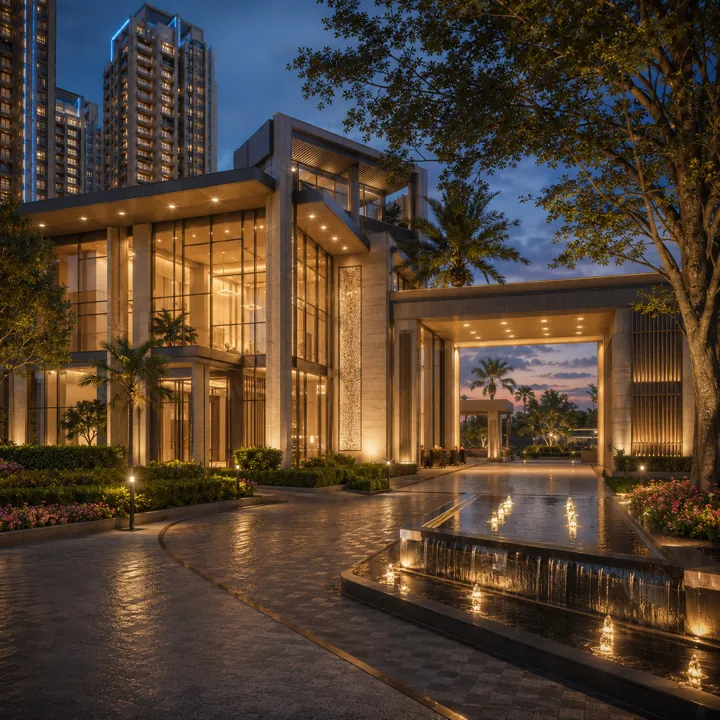
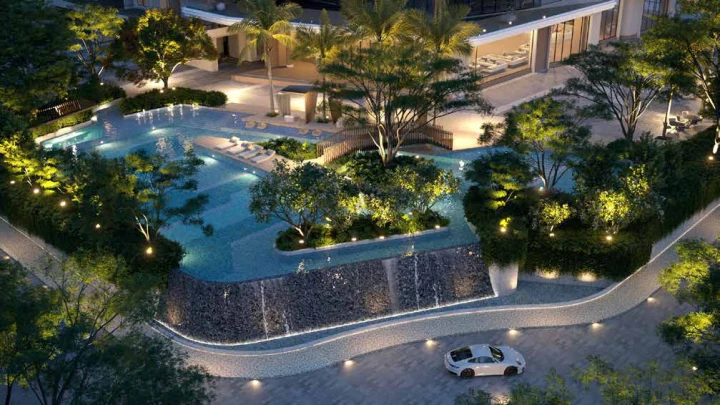
Grand clubhouse entrance with water feature — Sattva Varthur Road
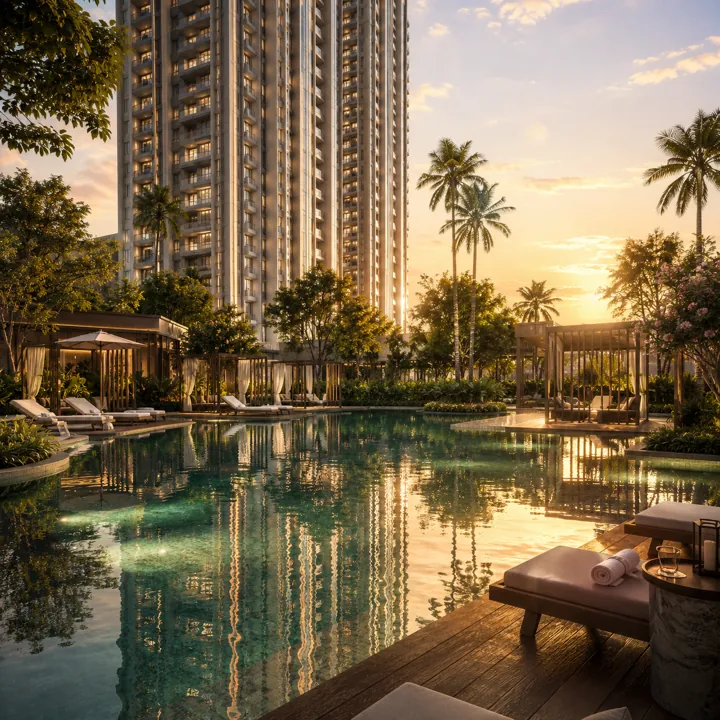
Resort-style swimming pool and sun-deck at sunset — Sattva Varthur Road
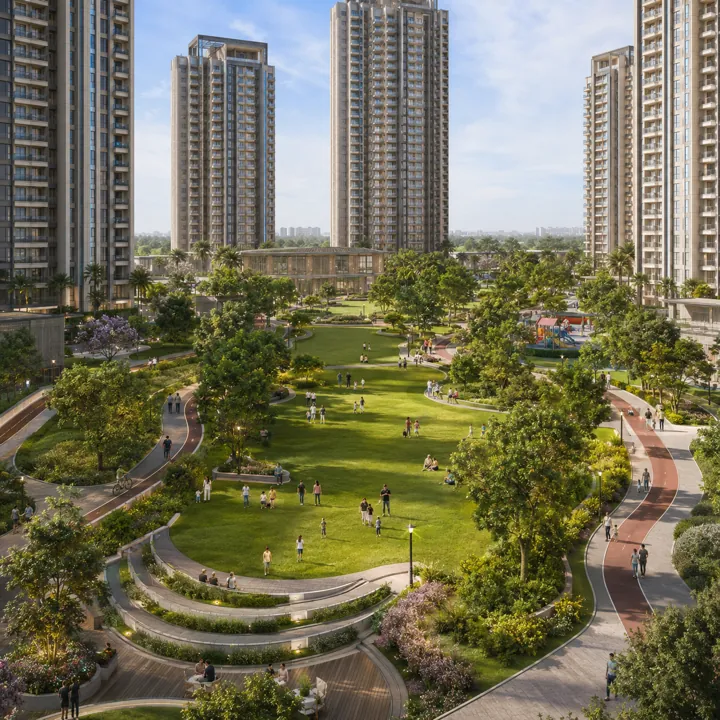
Central landscaped green with jogging pathways — Sattva Varthur Road
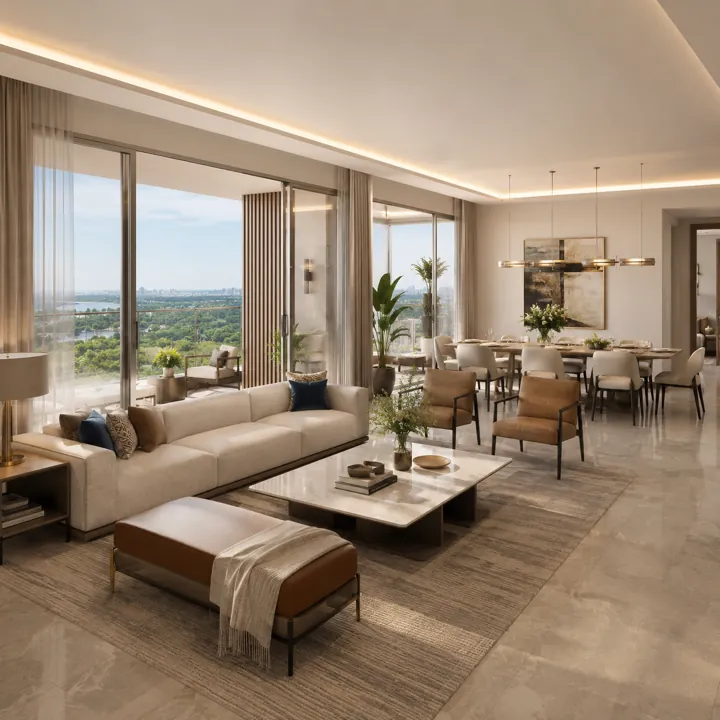
Premium living–dining interior with balcony outlook — Sattva Varthur Road
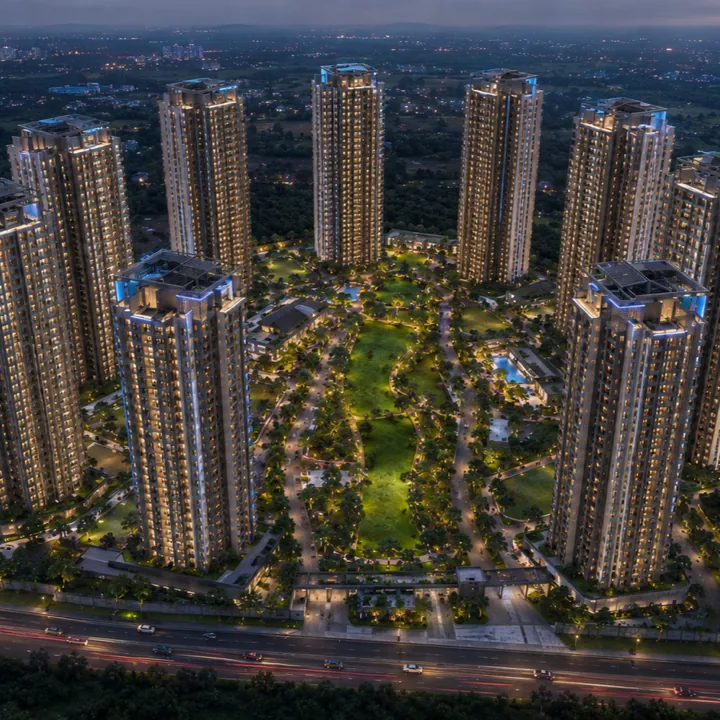
Eight-tower skyline illuminated at night — Sattva Varthur Road
Concentrating the amenity spend across 1,363 households funds a deeper, more programmable amenity set than a smaller project can support, organised across sports, clubhouse, family, landscape and utility.
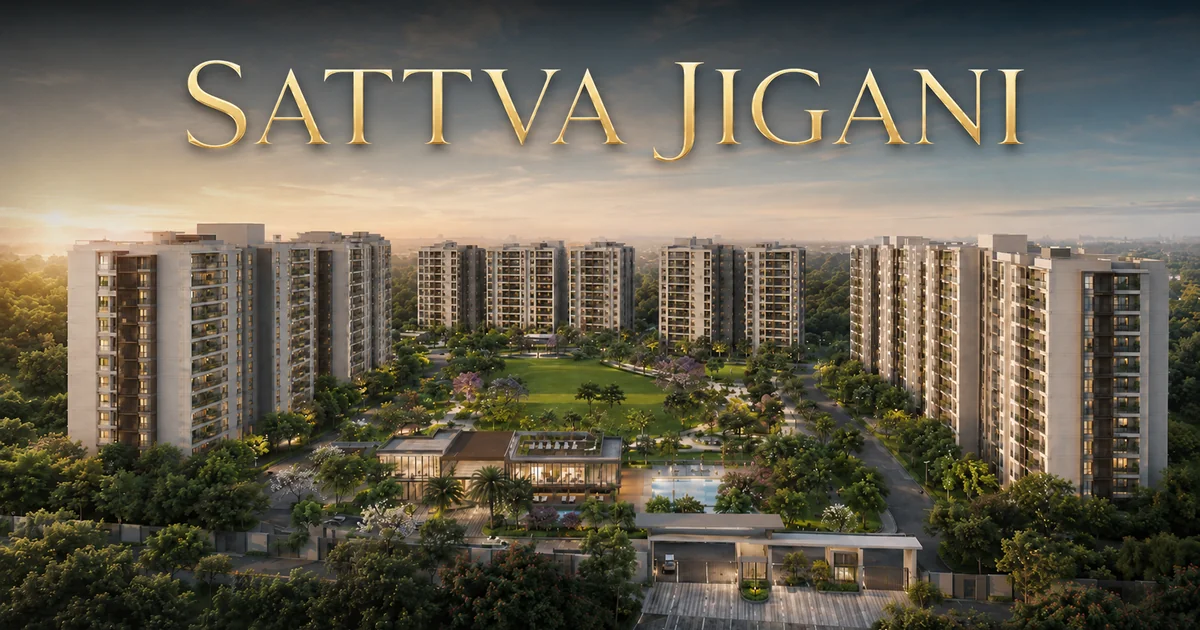
The master plan spreads eight towers across roughly 16 acres, each rising 3 basements, ground and 33 upper floors, for a total of 1,363 apartments at a density of about 85 units per acre and 170 per tower. Its defining move is the three basement levels: pulling all parking and services below grade removes vehicles from the ground plane entirely, releasing a large share of the surface to landscape, water features, the clubhouse podium and a pedestrian-priority central spine that connects the towers to the amenities without a single driveway crossing.
The eight towers are arrayed to preserve sightlines and cross-ventilation between blocks rather than packed to a boundary, with the clubhouse and pool deck at the community's social centre so that no tower is more than a short internal walk from the core amenities — a compact, walkable, vertically-organised community that reads as a single connected campus.
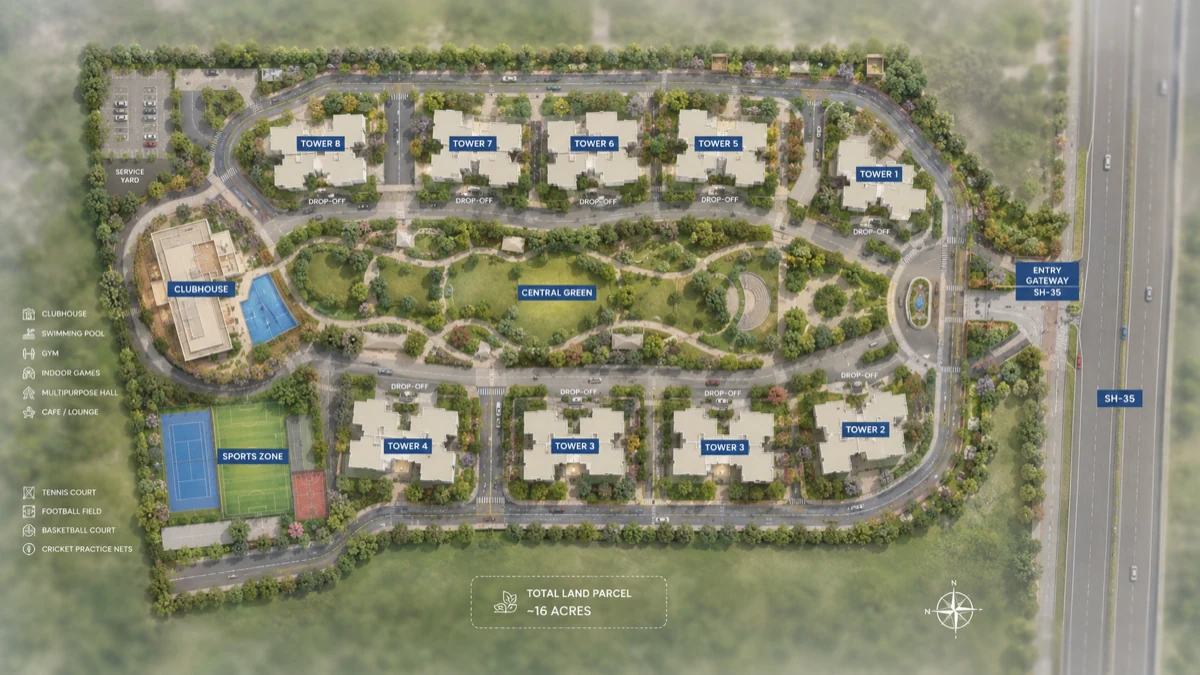
Sattva Varthur Road fronts State Highway 35, the Sarjapur–Marathahalli arterial, at Dommasandra Circle — one of Bengaluru's most active employment corridors. Greenwood High International School is the adjacent landmark at under 1 km, one reason buyers search directly for apartments near Greenwood High School. The Outer Ring Road at Bellandur is roughly 10 km, Whitefield's ITPL about 12 km via Varthur, and Kempegowda International Airport around 50 km via ORR and Hebbal.
Greenwood High International School
adjacent (<1 km)
Sarjapur–Dommasandra IT/industrial cluster
adjacent (40k+ jobs)
Wipro Kodathi campus
~5 km
The International School Bangalore (TISB)
~4–5 km
Spandana Hospital, Sarjapur
~4 km
Whitefield / Kadugodi Metro (Purple Line)
~8–10 km
Outer Ring Road (Bellandur)
~10 km
RMZ Ecoworld (ORR, 80k+ jobs)
~12–14 km
Whitefield ITPL / EPIP via Varthur
~12–14 km
Kempegowda International Airport
~50 km (~75–90 min)
Guided at an all-inclusive blended rate of ₹11,200 per sq ft at EOI (launch guidance ~₹12,300) — above the raw Dommasandra area average, in line with branded comparables such as Nambiar District 25, and below the core Sarjapur Road belt. Below is the config-wise indicative guidance.
1 BHK
The corridor's rare branded entry unit — a compact 600 sq ft home for young professionals, first-home buyers and yield-focused investors.
Indicative all-in pricing
from ~₹67 L
3 BHK (2 Toilet)
The highest-search-volume core-family configuration on Sarjapur Road — three genuine bedrooms and a layout tuned for value per square foot.
Indicative all-in pricing
₹1.47 – 1.59 Cr
* Prices shown are indicative pre-launch estimates derived from Dommasandra and Sarjapur Road micro-market comparables (blended EOI ₹11,200/sq ft, all-inclusive). Official pricing, cost breakdowns and payment plans are confirmed at launch. This is not an offer document. Please contact our sales team for the latest information.
Sattva Group, formerly Salarpuria Sattva Group, is a Bengaluru-headquartered real-estate developer founded in 1993 and chaired by Managing Director Bijay Agarwal. The group has delivered more than 142 projects spanning 69 million sq ft across Bengaluru, Hyderabad, Pune, Goa and Kolkata, with a further 60 million sq ft in the pipeline and over 10,000 homes sold. It carries a CRISIL AA/Stable credit rating — one of the strongest financial-standing signals in the South Indian developer market and a critical differentiator for a pre-launch purchase.
That depth of concurrent delivery, backed by 69 million sq ft of completed built-up area, is precisely the track record a pre-launch buyer is underwriting when committing to Sattva Varthur.
Answers to the most common questions about Sattva Varthur Road — developer, location, configurations, pricing, RERA, connectivity and the investment case.
Sattva Varthur Road is developed by the Sattva Group (formerly Salarpuria Sattva Group), a Bengaluru-headquartered developer founded in 1993 and rated CRISIL AA/Stable. The group has delivered 142-plus projects and more than 69 million sq ft of built-up area, with a 60-million-sq-ft pipeline and over 10,000 homes sold.
The project is on SH-35, the Varthur–Sarjapur Road, near Dommasandra Circle and directly behind Greenwood High International School, at Chikkavaderapura, Bengaluru 560087. The geo-coordinates are 12.896713° N, 77.748933° E. The micro-market is Dommasandra on the Varthur–Sarjapur corridor in south-east Bengaluru.
The full one-to-four BHK ladder: a 600 sq ft 1 BHK, 2 BHK of 1,080–1,210 sq ft, 3 BHK (2 toilet) of 1,310–1,420 sq ft, 3 BHK (3 toilet) of 1,532–1,800 sq ft, and 4 BHK with servant's quarter of 2,040–2,310 sq ft — 600 to 2,310 sq ft in all.
The 1 BHK (600 sq ft) is indicatively priced from around ₹67 lakh all-in. The blended guidance rate across the project is ₹11,200 per sq ft at EOI (launch guidance ~₹12,300), all-inclusive. These are indicative pre-launch figures derived from micro-market comparables; the official rate card is released at launch.
The 3 BHK (2 toilet), 1,310–1,420 sq ft, is guided at ₹1.47–1.59 crore all-in. The larger 3 BHK (3 toilet), 1,532–1,800 sq ft, is guided at ₹1.72–2.02 crore all-in. Between the two formats, the project covers roughly a ₹55-lakh span of the 3 BHK market.
The project is not yet registered with Karnataka RERA, so no registration number has been issued at the time of writing. Buyers should verify the current RERA status directly on the Karnataka RERA portal at rera.karnataka.gov.in before booking. The project is BDA-approved.
The project is a pre-launch scheduled to launch in Q3 2026, with completion targeted for March 2031. Possession is therefore expected around 2031.
Eight towers, each rising 3 basements plus ground plus 33 upper floors (3B + GF + 33), for a total of 1,363 apartments across roughly 16 acres.
The Outer Ring Road at Central Silk Board/Bellandur is about 10 km, Whitefield's ITPL and EPIP zone is roughly 12–14 km via Varthur, and the ORR tech-park belt at Bellandur (RMZ Ecoworld, Embassy Tech Village, Prestige Tech Park) sits 12–15 km out. Wipro's Kodathi campus is about 5 km away.
The operational Namma Metro Purple Line terminus at Whitefield/Kadugodi is 8–10 km away. A future Phase 3A Red Line (Sarjapur–Hebbal, 28 stations) is proposed with a terminus planned near Dommasandra, but it has no construction tender as of early 2026 and a targeted completion of 2032–33, so it is best treated as long-term upside.
Piped BWSSB/Cauvery supply is still limited this far out. Sattva Varthur Road is planned around borewell and tanker sourcing backed by an on-site sewage treatment plant that recycles water, plus rainwater harvesting. The Cauvery Stage V connection timeline for the wider area is worth verifying at the time of booking.
The corridor has strong fundamentals: core Sarjapur Road is up around 84% over three years and 113% over five, driven by continuous jobs growth across the ORR and Whitefield technology belts, and Dommasandra specifically has seen roughly 99% capital appreciation over three years off a lower base. Gross rental yields in the corridor run 3.5–4.5%. A branded launch at a defensible price point captures that trajectory early.
Three things: a CRISIL AA-rated developer with a 69-million-sq-ft delivery record; a compact, high-rise, high-density eight-tower community rather than a low-rise sprawl; and the widest configuration ladder on the micro-market, including a rare sub-₹65-lakh 1 BHK entry point alongside 2, 3 and 4 BHK homes.
Use the contact form on this site to leave your name and phone number. A Sattva Varthur Road sales associate will reach out with current pricing, the available inventory across the 1 to 4 BHK range, floor plans, and a site-visit slot at Dommasandra.
As of July 2026 the project is at expression-of-interest stage, guided at ₹11,200 per sq ft all-inclusive with launch guidance near ₹12,300. That works out to roughly ₹67 lakh for the 600 sq ft 1 BHK, ₹1.21–1.36 crore for a 2 BHK, ₹1.47–2.02 crore across the 3 BHK variants and ₹2.28–2.59 crore for a 4 BHK plus servant. The official rate card is published at launch.
Completion is targeted for March 2031, following a launch guided for Q3 2026 — about a four-and-a-half-year build for eight 3B+G+33 towers. As of July 2026 no revised programme has been published, so treat that as the developer's target: the legally binding possession date will be the one recorded on the K-RERA registration when it is issued.
Not yet. As at 16 September 2026 the project is not registered with K-RERA, so no registration number can be quoted for it; the layout itself is BDA-approved. Sattva's recent practice has been for registration and public launch to land together, so expect the number around launch — verify it at rera.karnataka.gov.in before paying any booking amount.
Five floor-plan families spanning 600 to 2,310 sq ft super built-up: a 600 sq ft 1 BHK; 2 BHK of 1,080–1,210 sq ft; 3 BHK with two toilets of 1,310–1,420 sq ft; 3 BHK with three toilets of 1,532–1,800 sq ft; and 4 BHK plus servant of 2,040–2,310 sq ft — 1,363 homes in all across eight 3B+G+33 towers.
With a Q3 2026 launch and possession targeted for March 2031, Sattva Varthur Road reviews today weigh the Sattva delivery track record, the compact eight-tower high-rise format, the rare 1 BHK entry point, and how pre-launch pricing compares with branded Dommasandra peers — balanced against the corridor's honest trade-offs on water and peak-hour traffic.
Our dedicated sales consultants are on hand to answer every question, arrange site visits, walk you through floor plans across the full 1 to 4 BHK range, and guide you through every step of your home-buying journey. Whether you are a first-time buyer, a seasoned investor, or an NRI exploring Bengaluru's property market, we are here to help.