
Sattva Varthur Road Overview
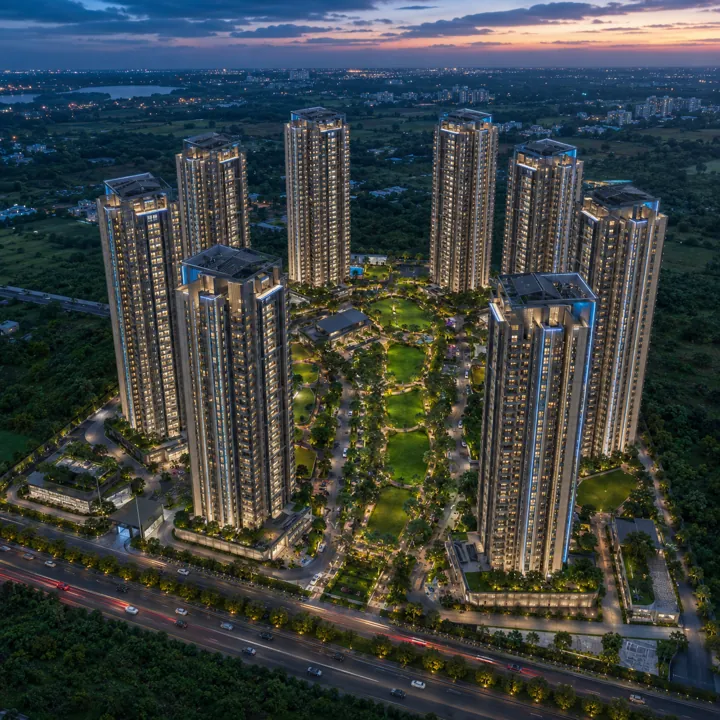
Sattva Varthur Road is a pre-launch high-rise residential development from Sattva Group on the SH-35 frontage at Dommasandra Circle, along the Varthur–Sarjapur Road corridor in south-east Bengaluru. The project occupies approximately 16 acres and is planned as 1,363 apartments across 8 towers, each rising to a 3-basement, ground, plus 33-upper-floor (3B+GF+33) configuration. Sattva Whitefield adds a same-city project reference for buyers reading the overview through product format, buyer profile, and what still needs document-backed confirmation.
About Sattva Varthur Road
Sattva Varthur Road is a pre-launch high-rise residential development from Sattva Group, positioned on the SH-35 frontage at Dommasandra Circle, along the Varthur–Sarjapur Road corridor in south-east Bengaluru. The project occupies approximately 16 acres and is planned as 1,363 apartments distributed across 8 towers, each rising to a 3-basement, ground, plus 33-upper-floor (3B+GF+33) configuration. It is a BDA-approved layout, and the project is not yet registered with Karnataka RERA — no number has been issued, and any number should be verified on rera.karnataka.gov.in before any booking. The scheme carries the full 1-to-4 BHK ladder, from a 600 sq ft 1 BHK entry unit to 4 BHK-plus-servant homes of 2,310 sq ft.
This page sets out the complete project structure: the developer behind it, how the regulatory position lines up, what the scheme is technically composed of, the sustainability and infrastructure commitments engineered into the design, the demand rationale that supports the location, and the construction timeline that buyers should plan against. The public launch of Sattva Varthur Road is scheduled for Q3 2026, with completion targeted for March 2031. Sattva Kanakapura Road keeps the sattva-group shortlist grounded in the local basics: commute, configuration, usable amenities, and the documents a buyer should verify.
The Developer — Sattva Group
Sattva Group (formerly Salarpuria Sattva Group) has been building in Bengaluru since 1993. Chaired by Managing Director Bijay Agarwal and headquartered in the city, the group has grown into one of South India's largest privately-held real estate platforms. It carries a CRISIL AA/Stable corporate credit rating — an investment-grade marker that speaks directly to balance-sheet strength and the ability to fund a project of this scale through to delivery without the liquidity stalls that have hit thinner-capitalised developers over the last cycle.
The delivery record is substantial. Sattva has completed 142+ projects and handed over more than 69 million square feet of built space, with over 10,000 homes sold and a further 60 million square feet in the development pipeline. Roughly 30 million square feet of that delivered footprint is Grade-A commercial office space, which anchors the group's diversification well beyond pure housing.
That diversification is the structural point for a Sattva Varthur Road buyer. The group operates across residential, commercial office (30M sq ft Grade-A), co-living (18,000+ beds), co-working (4M sq ft), warehousing, data centres, and hospitality, and is active in Bengaluru, Hyderabad, Pune, Goa, and Kolkata. Multiple unrelated revenue streams mean the residential arm is not exposed to single-segment demand shocks — a meaningful mitigant when a buyer is committing to a five-year under-construction timeline.
Sattva's Bengaluru portfolio and delivery track record are the reference points a prospective buyer should study before this pre-launch. The group's aggregate customer rating sits at 4.4 out of 5.
Regulatory and Approval Status
Sattva Varthur Road is being taken to market on the strength of a Bangalore Development Authority (BDA) approved layout. No RERA registration has been issued — the project must therefore be treated as not RERA-registered until a number is published. Buyers should confirm the registration directly on the Karnataka RERA portal at rera.karnataka.gov.in before releasing any booking amount.
| Approving authority | BDA (Bangalore Development Authority) — approved layout |
| RERA registration | Not yet registered; verify on rera.karnataka.gov.in |
| Project status | Pre-launch / upcoming |
| Public launch | Q3 2026 |
| Targeted completion | March 2031 |
| Developer credit rating | CRISIL AA/Stable (Sattva Group) |
| BESCOM electrical sanction | To be secured at construction stage |
| BWSSB / water clearances | Connection deposits payable by buyer at registration |
| Fire NOC | To be issued before the occupancy certificate |
| Airport Authority height clearance | Required for the 3B+G+33 high-rise towers |
Because the project is not yet RERA-registered, the carpet-area declarations, the registered completion date, and the sanctioned tower drawings will only become legally binding once the registration is live. This is normal for a Q3 2026 launch that is being previewed ahead of the formal filing going through, but it is the single most important item for a buyer to track. Treating the launch price and configuration mix as indicative until the rate card and RERA sanction are published is the disciplined approach on any pre-launch of this kind.
Project Composition and Technical Specifications
Sattva Varthur Road is a compact, high-density vertical community rather than a sprawling low-rise layout. The design concentrates 1,363 homes onto approximately 16 acres by building tall — eight towers, each to ground plus 33 upper floors over a three-level basement — which frees the ground plane for landscape, amenities, and circulation.
| Total land area | ~16 acres |
| Total apartments | 1,363 |
| Towers | 8 |
| Tower configuration | 3 Basement + Ground + 33 upper floors (3B+GF+33) |
| Density | ~85 units per acre (~170 per tower) |
| Units per floor per tower | ~5 (efficient core planning) |
| Parking | 3-level basement, fully covered |
| Configurations | 1, 2, 3 (2-toilet), 3 (3-toilet) and 4 BHK + servant |
| Super built-up range | 600 – 2,310 sq ft |
| Micro-market | Dommasandra / Varthur–Sarjapur Road (SH-35), SE Bengaluru |
| Geo-coordinates | 12.896713, 77.748933 |
Each tower rises to ground plus 33 upper floors, placing the topmost homes above the 100-metre mark and giving the upper bands long views over the Sarjapur corridor's low-rise surroundings. Distributing 1,363 apartments across eight cores works out to roughly 170 homes per tower and about five units per floor — an efficient, well-lit core layout that avoids the long internal corridors of single-tower mega-blocks and supports genuine cross-ventilation on each unit.
The Configuration Ladder
The defining feature of Sattva Varthur Road is the breadth of its apartment ladder. The project spans a full 1-to-4 BHK range, and critically, it opens with a genuine 600 sq ft 1 BHK — the widest affordability spread available on this micro-market and the entry that lets young professionals and first-time investors buy into a branded high-rise on the Sarjapur corridor.
| Configuration | Super built-up (sq ft) | Buyer profile |
|---|---|---|
| 1 BHK | 600 | Young professionals, first home, investors |
| 2 BHK | 1,080 – 1,210 | Nuclear families, upgraders |
| 3 BHK (2-toilet) | 1,310 – 1,420 | Core family segment |
| 3 BHK (3-toilet) | 1,532 – 1,800 | Premium families, work-from-home |
| 4 BHK + servant | 2,040 – 2,310 | Large and joint families |
Indicative pre-launch pricing sits in a blended band of roughly ₹11,200 per sq ft at EOI (launch guidance ~₹12,300) all-inclusive, with the 1 BHK opening from approximately ₹67 lakh. These figures are derived from micro-market comparables and should be read as confident pre-launch guidance rather than a booked rate card; the official pricing will follow the RERA registration.
The Sattva Varthur Road Investment Rationale
The demand case for Sattva Varthur Road rests on the structural pull of the Sarjapur–Varthur employment corridor and a specific supply gap that this project is positioned to fill.
The corridor layer. The Sarjapur–Dommasandra IT and industrial cluster sits adjacent to the site and already supports 40,000-plus jobs. A short drive out, the corridor connects into the Outer Ring Road office belt — RMZ Ecoworld and the Bellandur cluster (80,000+ jobs) at around 12–14 km, Embassy Tech Village and the ORR parks at 13–15 km, and Prestige Tech Park at roughly 13 km — while Whitefield's ITPL and EPIP zone (120,000+ jobs) is reachable via Varthur at 12–14 km. This is one of the densest concentrations of high-earning technology employment in the country, and the housing it generates feeds directly into the Sarjapur corridor's end-user and rental demand.
The supply-gap layer. Sarjapur Road's core has appreciated sharply — the arterial's average rates have moved up on the order of 15% year-on-year and roughly 84% over three years — which has pushed genuine entry-level branded product further out along the corridor. Dommasandra sits at the affordable end of that corridor, and a compact, well-credentialed high-rise offering a 600 sq ft 1 BHK through to a 4 BHK is a supply profile the immediate pocket has largely lacked. Sattva Varthur Road is built to capture exactly that unmet band: aspirational buyers who want a branded, amenity-rich address on the corridor without the ticket size of the ORR-facing premium launches.
The product layer. By concentrating homes vertically on 16 acres, the design keeps roughly 70% of the ground plane open while still delivering the amenity depth of a large community. The full configuration ladder also widens the resident base — single professionals, nuclear families, and larger joint families in one address — which supports both a healthy resale pool and a deep rental market. Indicative corridor yields run 3.5–4.5%, with 1 BHK rents around ₹18,000–24,000 and 3 BHK rents in the ₹38,000–52,000 band per month.
Two honest trade-offs belong in any serious assessment. Piped BWSSB/Cauvery supply is still limited this far along the corridor, so the project is engineered to run on borewell and tanker water backed by recycled and harvested water (detailed below); and peak-hour commutes toward the ORR office parks can run 45–75 minutes until the corridor's pending road upgrades and the proposed metro extension materialise. Neither undermines the demand case, but both should inform a buyer's expectations.
Sustainability and Infrastructure Commitments
Sattva Varthur Road is designed to be substantially self-reliant on water and energy-efficient in operation, which matters on a corridor where municipal supply is not yet guaranteed.
- On-site Sewage Treatment Plant (STP) sized for the full 1,363-unit peak load, on the order of 1 MLD, with treated water recycled back into landscape irrigation, toilet flushing, and common-area washing through a dual-plumbing network. This closed loop is the primary defence against limited piped supply.
- Rainwater harvesting across the campus — recharge wells and percolation pits capture roof and surface runoff to replenish the water table and reduce dependence on tankers, supplementing the STP recycle stream.
- Water Treatment Plant (WTP) to condition incoming borewell and tanker water to potable standard before it enters the domestic supply.
- Solar-assisted common-area lighting for corridors, basements, landscape, and the perimeter, trimming the monthly maintenance load carried by residents.
- ECBC-style envelope and services efficiency — high-performance glazing, efficient common-area equipment, and LED lighting throughout, targeting the energy-performance benchmarks of the Energy Conservation Building Code.
- Grade-separated pedestrian movement, with the three-level basement absorbing parking so that the surface is planted, walkable, and free of driveway crossings.
Together these systems are intended to keep the campus running on a lower per-flat monthly water and energy draw than a comparably sized community that depends on municipal supply and conventional lighting.
Project Timeline
The construction programme runs from the Q3 2026 launch to a targeted March 2031 completion — a roughly four-and-a-half-year build that is consistent with an eight-tower, 3B+G+33 high-rise of this unit count.
| Land parcel and BDA-approved layout | ~16 acres, approved |
| RERA registration | Not yet registered (verify on rera.karnataka.gov.in) |
| Public launch | Q3 2026 |
| Excavation and 3-level basement works | 2026 – 2027 |
| Tower superstructure (typical floors) | 2027 – 2030 |
| Finishing, amenities, and landscaping | 2030 – 2031 |
| Targeted completion / possession | March 2031 |
The possession window follows the standard construction-linked milestone schedule for a high-rise of this scale, where deep basement excavation and the eight-tower superstructure absorb the bulk of the programme, and interior finishing, amenity fit-out, and landscaping close out the final year. As with every pre-launch, the legally binding completion date will be the one recorded on the Karnataka RERA registration once it is issued, and that is the figure a buyer should ultimately hold the developer to.
Construction & Possession Status — July 2026
As of 29 July 2026, Sattva Varthur Road remains at the pre-launch, expression-of-interest stage. Public listings continue to show pricing on request and describe the developer as inviting expressions of interest; there is no public evidence that the EOI has converted into a formal launch. The Q3 2026 launch window carried on this page therefore remains plausible but unconfirmed. Site construction has not begun — excavation and the three-level basement works follow the launch and the K-RERA registration, neither of which has happened yet.
Completion remains targeted for March 2031, and no revised programme has been published. That date should be read as the developer's target rather than a committed handover: the binding possession date will be the one recorded on the K-RERA registration once it is issued. On Sattva's other recent Bengaluru projects, registration and public launch have landed within days of each other, so the registration number and the official rate card are likely to arrive together.
Sattva Varthur Road — Enquire Now
Speak with a sales consultant for the official rate card, cost sheets, site visits, and availability across the full 1 to 4 BHK range.
Sattva Varthur Road Overview - Frequently Asked Questions
Sattva Varthur Road is an upcoming high-rise residential apartment community by Sattva Group, planned across approximately 16 acres at Dommasandra on the Varthur–Sarjapur Road (SH-35) in south-east Bengaluru. The project comprises 1,363 apartments across 8 towers, each rising 3 basements plus ground plus 33 floors, with a full ladder of homes from compact 1 BHK units through to large 4 BHK-plus-servant configurations.
Sattva Varthur Road is at the pre-launch stage, with a formal launch targeted for Q3 2026. At pre-launch, expressions of interest are gathered and early-stage pricing and inventory choice are at their most favourable, but the official rate card and unit allotments are confirmed at launch. Construction milestones follow after the launch and RERA registration.
Sattva Varthur Road is not yet registered with Karnataka RERA, so there is no registration number to quote at this stage. This is normal for a pre-launch project. Once the registration is granted, the number can be verified independently on the Karnataka RERA portal at rera.karnataka.gov.in. The project is being developed under BDA (Bangalore Development Authority) approval.
Completion is planned for March 2031, so possession is expected around the 2031 horizon following the Q3 2026 launch. As with any high-rise built in phases across eight towers, individual tower handovers may be staggered, and the definitive, committed possession date will be recorded in the RERA registration once it is issued.
Yes. The project is being developed under the approval of the Bangalore Development Authority (BDA), the statutory planning authority for the area. BDA approval governs the layout, zoning and development plan. Buyers should still review the sanctioned plan and all statutory clearances at the sale-agreement stage as part of standard due diligence.
The developer is Sattva Group, a Bengaluru-headquartered developer founded in 1993 that holds a CRISIL AA/Stable credit rating. Sattva has delivered more than 69 million square feet across 142-plus projects and sold over 10,000 homes, alongside a 30-million-square-foot commercial portfolio and businesses in co-living, co-working, warehousing, data centres and hospitality.