
Sattva Varthur Road Gallery
A visual tour of the planned campus — the eight-tower skyline, the amenity deck, the landscape spine, and the sample interiors. Because the project is pre-launch ahead of its Q3 2026 opening, these are descriptive artist's impressions of the design intent rather than photographs of a completed asset. For visual checks, Sattva Whitefield is a same-city reference that helps separate brochure mood from evidence of elevation, landscape depth, finish cues, and usable community space.
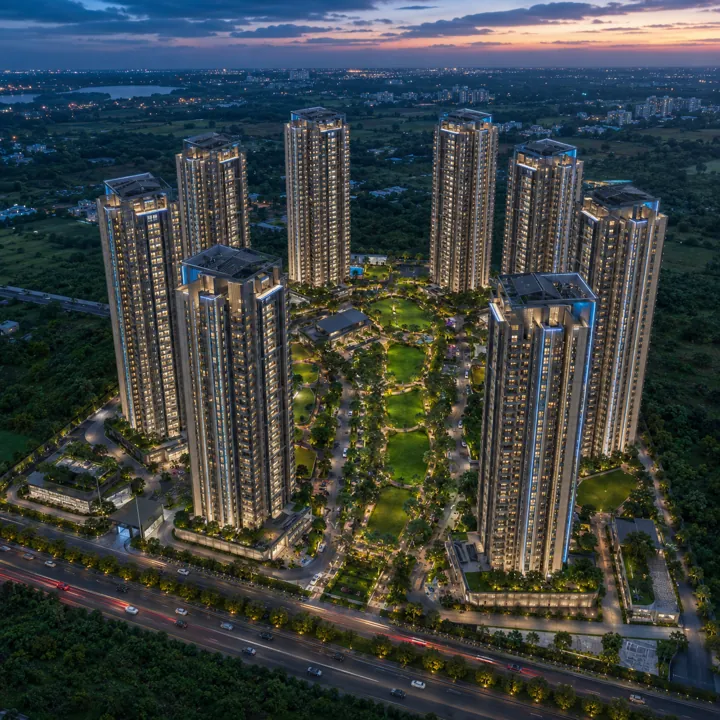
Aerial view of the eight-tower community around the central green
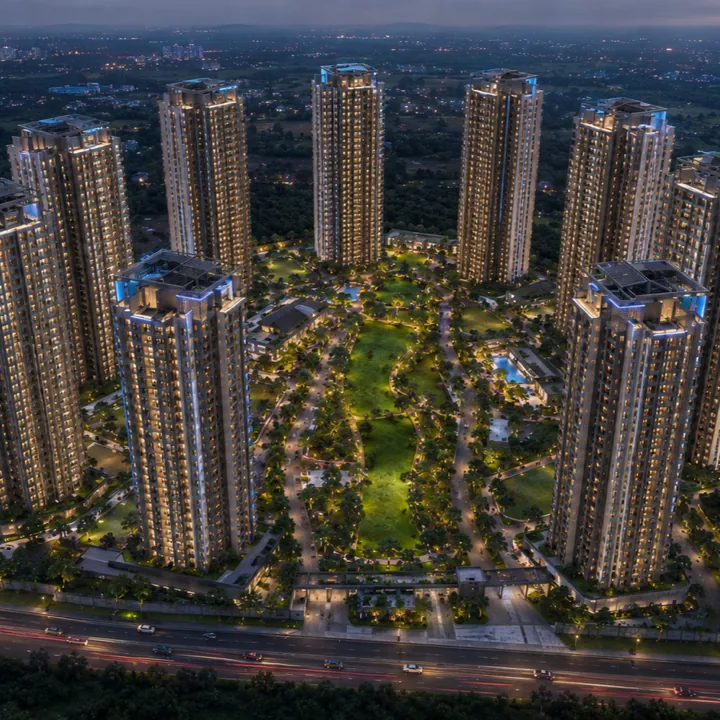
Eight-tower skyline illuminated at night
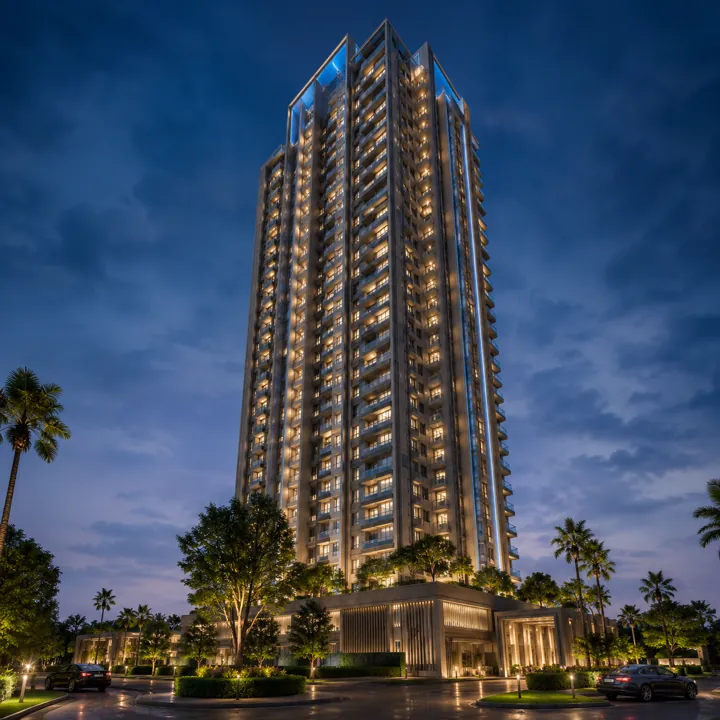
Illuminated 33-floor tower above the arrival court
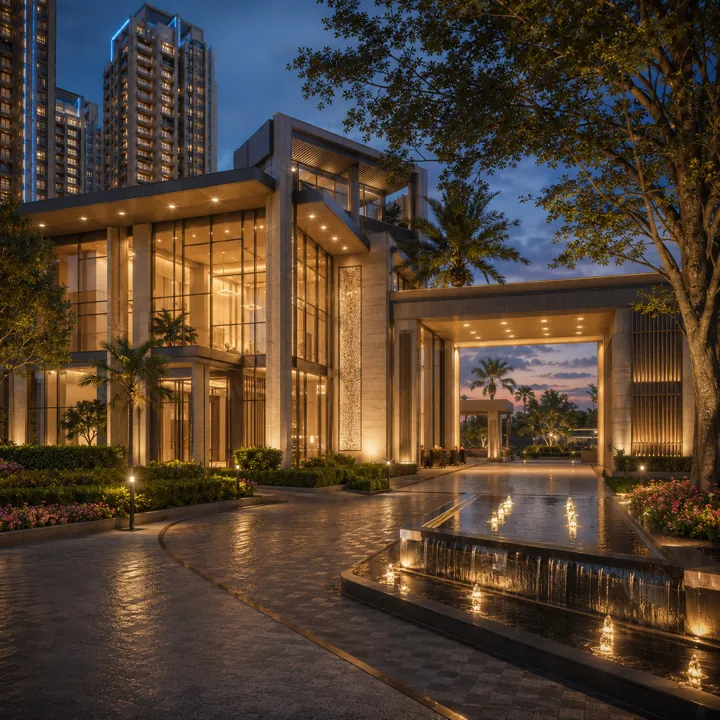
Grand clubhouse entrance with water feature
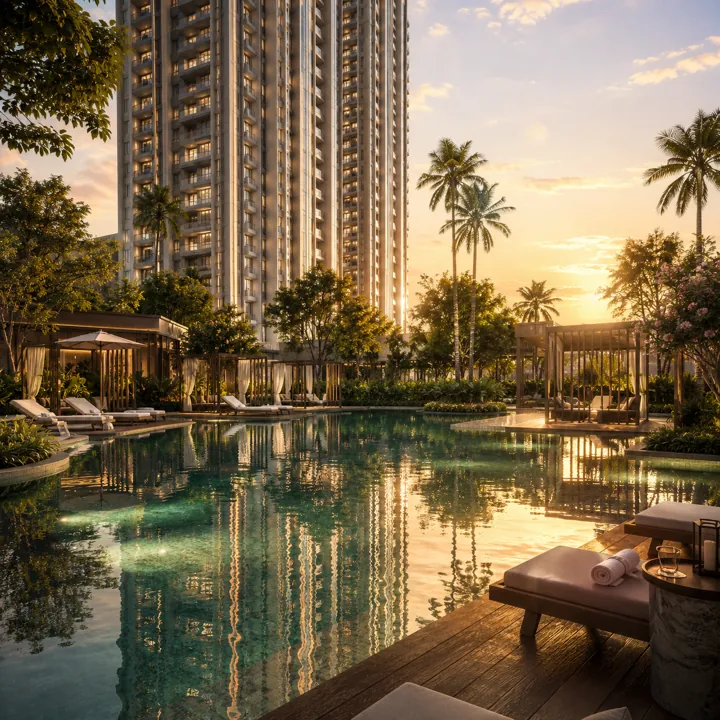
Resort-style swimming pool and sun-deck at sunset
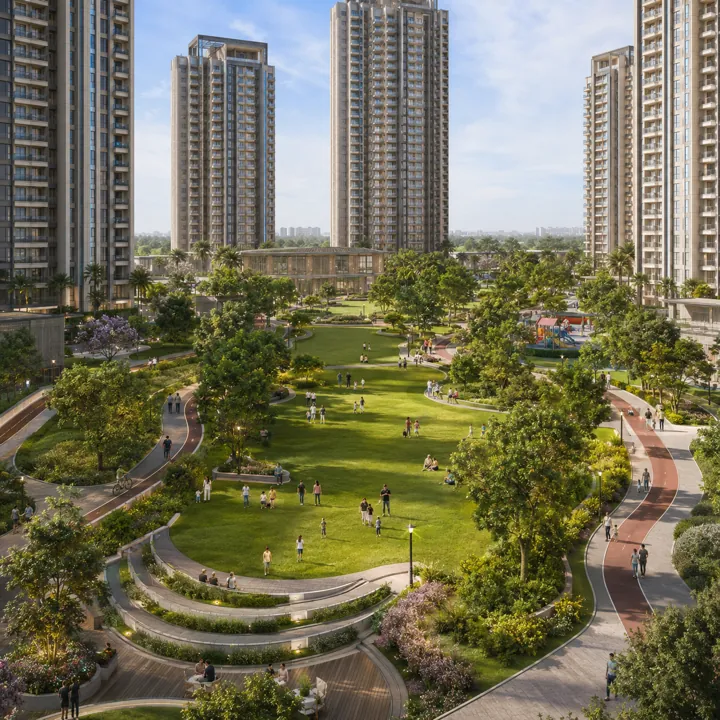
Central landscaped green with jogging pathways
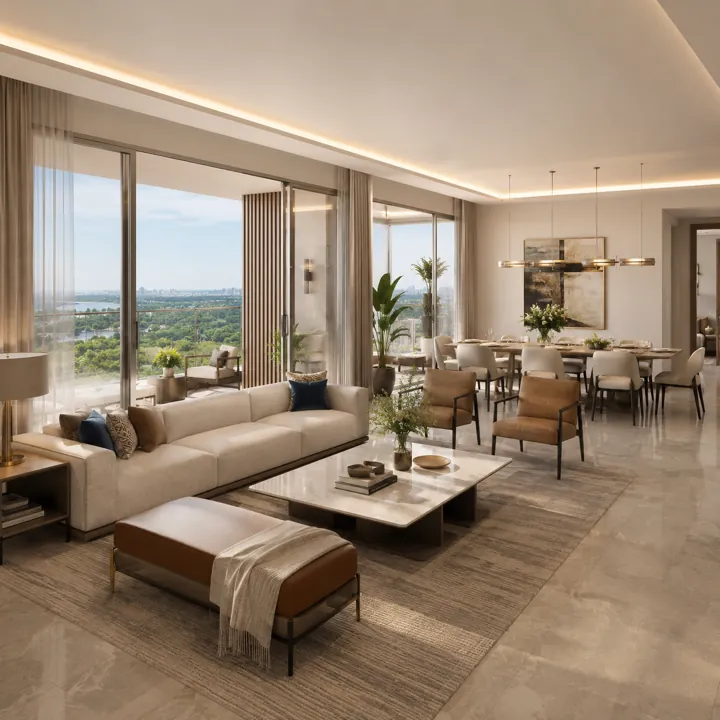
Premium living–dining interior with balcony outlook
Sattva Varthur Road from above — the 16-acre campus and the skyline
The headline frame is a bird's-eye view taken from roughly 400 feet above the SH-35 frontage, looking north-west across the full 16-acre parcel toward the wider Sarjapur–Varthur corridor. Eight residential towers read as a coordinated cluster rather than a scatter of isolated blocks — the planned layout groups the towers around a central landscaped spine so that the ground plane stays open. From this height the density logic is legible: roughly 1,363 apartments and eight towers on 16 acres works out to about 85 homes per acre, yet because the parking is stacked into three basement levels below a raised podium, the surface reads as green rather than as a car park. The Greenwood High International School campus is visible immediately to the north, the landmark that anchors the address, with Dommasandra Circle and the SH-35 arterial threading past the eastern boundary.
A second aerial, shot lower and from the south-east at dusk, isolates the vertical story. Each of the eight towers rises on a 3-basement, ground, and 33-upper-floor profile, placing the rooflines at a consistent datum so the cluster presents as a single skyline event rather than eight competing silhouettes. The render shows the towers set back off the podium edge, their crowns carrying slim architectural caps that conceal the lift overruns and water tanks. At 33 storeys the upper-floor apartments command long views south toward the Sarjapur employment belt and west across the tree line; the massing diagram makes clear why floor-rise and preferential-location premiums will attach to the higher and better-oriented units once the rate card is published.
Tower façades and the arrival court
A tighter elevation study captures one frontage tower from the podium level, looking up. The façade language is contemporary and restrained — large-format glazing framed in muted grey mullions, solid infill panels in a warm off-white, and recessed balcony pockets that throw a rhythm of shadow across the elevation through the day. The balconies are framed in slim metal railings with a glass infill, sized to catch cross-ventilation from the corridor's prevailing breeze. Vertical fins run the height of the tower at the service cores, breaking the long face into compositional bays and giving each tower a sense of slenderness despite its 33-storey height. At the base, the podium edge is treated as a landscaped plinth rather than a blank wall, with planter boxes and a pedestrian colonnade softening the transition from the arrival level to the towers above.
The arrival sequence is captured from the SH-35 entry gate looking in toward the central drop-off. A landscaped boulevard carries vehicles from the street through a security plaza and into a covered porte-cochère, where a generous cantilevered canopy shelters the drop-off from sun and rain. The frame shows the double-height entrance lobby beyond the glazing — a tall, naturally lit volume finished in large-format stone flooring, with a reception and concierge desk, a seating lounge, and a feature wall carrying the project identity. Because parking is held across three basement levels, the arrival court itself stays free of surface cars — a clean pedestrian forecourt with water features, specimen trees, and bollard lighting marking the path from the drop-off to each tower core.
Clubhouse, central green and the pool
The clubhouse render presents the community's social heart — a substantial amenity block positioned centrally so that every tower has a comparable walk to it. The interior frames show a sequence of programmed spaces: a fully-equipped fitness centre with cardio and strength zones along a glazed wall overlooking the central green, a multipurpose banquet hall with an attached pantry, an indoor games room, a business lounge and co-working nook suited to the corridor's work-from-home professionals, and a screening or mini-theatre room. At a community of 1,363 households, the clubhouse programming depth matters: amenities sized for the resident base become genuinely usable rather than aspirational.
The landscape frame looks along the central green spine that runs between the tower clusters. Podium-level and ground landscaping are treated as a continuous park — lawns, shade trees, and layered shrub planting — with a jogging track looping the perimeter and a separate cycling and tricycle path running alongside for children. Midway along the spine, a stepped amphitheatre carved into the landscape doubles as informal seating and as a stage for festival programming. By burying parking in three basements and lifting the community onto a landscaped podium, Sattva Varthur Road converts what would otherwise be surface driveway into walkable, planted open space.
The pool deck is captured in late-afternoon light from the shallow end, looking across the water toward the clubhouse. The main swimming pool runs a generous length along the podium's sunniest edge, with a separate kids' pool annex at the near end and a sun-lounger deck finished in non-slip decking along both flanks. Alongside the pool, the wellness cluster gathers a spa and steam-and-sauna suite, a yoga and meditation deck, and an open-air aerobics lawn — a resident-only recovery and fitness precinct within a two-minute walk of the front door.
Family amenities and sample interiors
Two complementary frames capture the community's age-band amenities. The children's play area is rendered with bright, soft-fall play equipment, a sand-and-water play pocket, and a fenced toddler zone with lower-height equipment for the under-fives, all set under retained and newly-planted canopy trees. A short walk away, the senior citizens' zone is treated as a quieter counterpart — a landscaped seating court with a reflexology path, shaded pergola seating, and a level, step-free walking loop. The pairing is deliberate: a community carrying a full 1-to-4 BHK ladder houses young first-home buyers, growing nuclear families, and multi-generational joint families side by side.
The compact-format interiors lead the value story. The 1 BHK render — a 600 sq.ft. home priced from around ₹67 lakh — shows an efficient single-bedroom layout with an open living-dining bay opening to a balcony, vitrified-tile flooring, and a utility-integrated kitchen. The 2 BHK render, spanning 1,080 to 1,210 sq.ft. and priced roughly ₹1.21 to ₹1.36 Cr, shows a larger living-dining volume, two well-proportioned bedrooms, and a longer balcony run. The 3 BHK frames span the two-toilet plan of 1,310 to 1,420 sq.ft. and the three-toilet plan of 1,532 to 1,800 sq.ft. with a dedicated home-office nook; the 4-BHK-plus-servant render, 2,040 to 2,310 sq.ft., shows the top-end format for large and joint families, with a utility-and-servant provision and corner glazing that exploits the tower's long views.
The show suite and construction-progress context
Because Sattva Varthur Road is pre-launch, the physical experience centre and model apartment will follow the Q3 2026 launch. The show-suite render previews what that experience is expected to deliver: a full-scale 3 BHK mock-up built to the sample specification, staged with furniture to demonstrate the real-world usability of each room, alongside a scale model of the eight-tower master plan under gallery lighting so visitors can read tower orientation, floor-rise, and amenity adjacency before selecting a unit. A materials-and-finishes board — flooring, joinery, sanitaryware, and fenestration samples — is shown as part of the experience centre so buyers can verify the specification tactilely rather than from a brochure page.
The final frame is a site-context view rather than a construction photograph, since active superstructure work follows the launch. At the pre-launch stage the parcel is in the approvals-and-mobilisation phase: the project is not yet registered on the Karnataka RERA portal, BDA is the approving authority, and the launch is scheduled for Q3 2026 with completion targeted for March 2031. As the project advances past launch, this frame is intended to be replaced with dated construction-milestone photographs — excavation and the three-basement dig, raft and podium, and successive slab cycles — published through Sattva's sales channels as the standard confidence signal that a pre-launch commitment is converting into built progress.
Every visual described on this page is an artist's impression prepared to communicate the planned design intent for Sattva Varthur Road; renders are indicative and may vary from the as-built, and finishes, fixtures, landscaping, and dimensions are subject to design refinement through construction and to the final specification recorded in the sale agreement. For prospective buyers evaluating the project remotely, a site visit remains the highest-information option: it allows the descriptive renders here to be checked against the master-plan model, the sample specification, and the real orientation of the eight towers on the roughly 16-acre parcel at Dommasandra.
Book a Sattva Varthur Road site visit
Request the full render pack and, once the experience centre opens, walk the master-plan model and sample specification in person.
Sattva Varthur Road Gallery - Frequently Asked Questions
The gallery is a visual tour of the planned campus: an aerial of the roughly 16-acre parcel, the eight-tower dusk skyline, tower façade detail, the arrival court and lobby, the grand clubhouse, the central green with jogging and cycling tracks and an amphitheatre, the resort-style pool and wellness zone, children's and senior zones, and sample 1, 2, 3 and 4 BHK interiors.
Because the project is pre-launch ahead of its Q3 2026 opening, the visuals are artist's impressions prepared to communicate the planned design intent, not photographs of a completed asset. Renders are indicative and may vary from the as-built; finishes, fixtures, landscaping and dimensions are subject to design refinement and to the final specification recorded in the sale agreement.
Each of the eight towers rises on a 3-basement, ground and 33-upper-floor profile, with rooflines held at a consistent datum so the cluster presents as a single skyline event rather than eight competing silhouettes. The towers are set back off the podium edge with slim architectural caps, and at 33 storeys the upper apartments command long views toward the Sarjapur employment belt and across the tree line.
The interiors span the full ladder: a 600 sq ft 1 BHK with an open living-dining bay and utility-integrated kitchen, a 1,080–1,210 sq ft 2 BHK, the core 3 BHK in two-toilet and three-toilet formats (the latter with a home-office nook), and the 4 BHK-plus-servant with corner glazing exploiting the tower's long views. All are rendered as reference layouts showing proportion and flow rather than fixing final fixtures.
The physical experience centre and model apartment follow the Q3 2026 launch. It is expected to deliver a full-scale 3 BHK mock-up built to the sample specification, staged with furniture, alongside a scale model of the eight-tower master plan and a materials-and-finishes board so buyers can verify the specification in person. A site visit is the highest-information step before a booking decision.
At the pre-launch stage the parcel is in the approvals-and-mobilisation phase — no RERA registration yet, BDA the approving authority, launch scheduled for Q3 2026 and completion targeted for March 2031. As the project advances past launch, dated construction-milestone photographs (excavation and the three-basement dig, raft and podium, and successive slab cycles) are published through Sattva's sales channels.