
Sattva Varthur Road Floor Plans
A compact vertical community of 1,363 apartments across 8 towers on ~16 acres, offering the widest configuration ladder on the micro-market — a genuine 600 sq ft 1 BHK at the entry, a full band of 2 and 3 BHK homes at the core, and a 4 BHK-plus-servant at the top. In the same Bengaluru shortlist, Sattva Whitefield helps readers think beyond unit size and ask whether the format actually supports the routine they are buying for.
Sattva Varthur Road configuration overview
The project spans a full 1-to-4 BHK ladder — the defining commercial feature of Sattva Varthur Road. Most branded launches in the Dommasandra pocket open at 2 BHK; the inclusion of a real 600 sq ft 1 BHK gives this project the broadest affordability spread on the corridor.
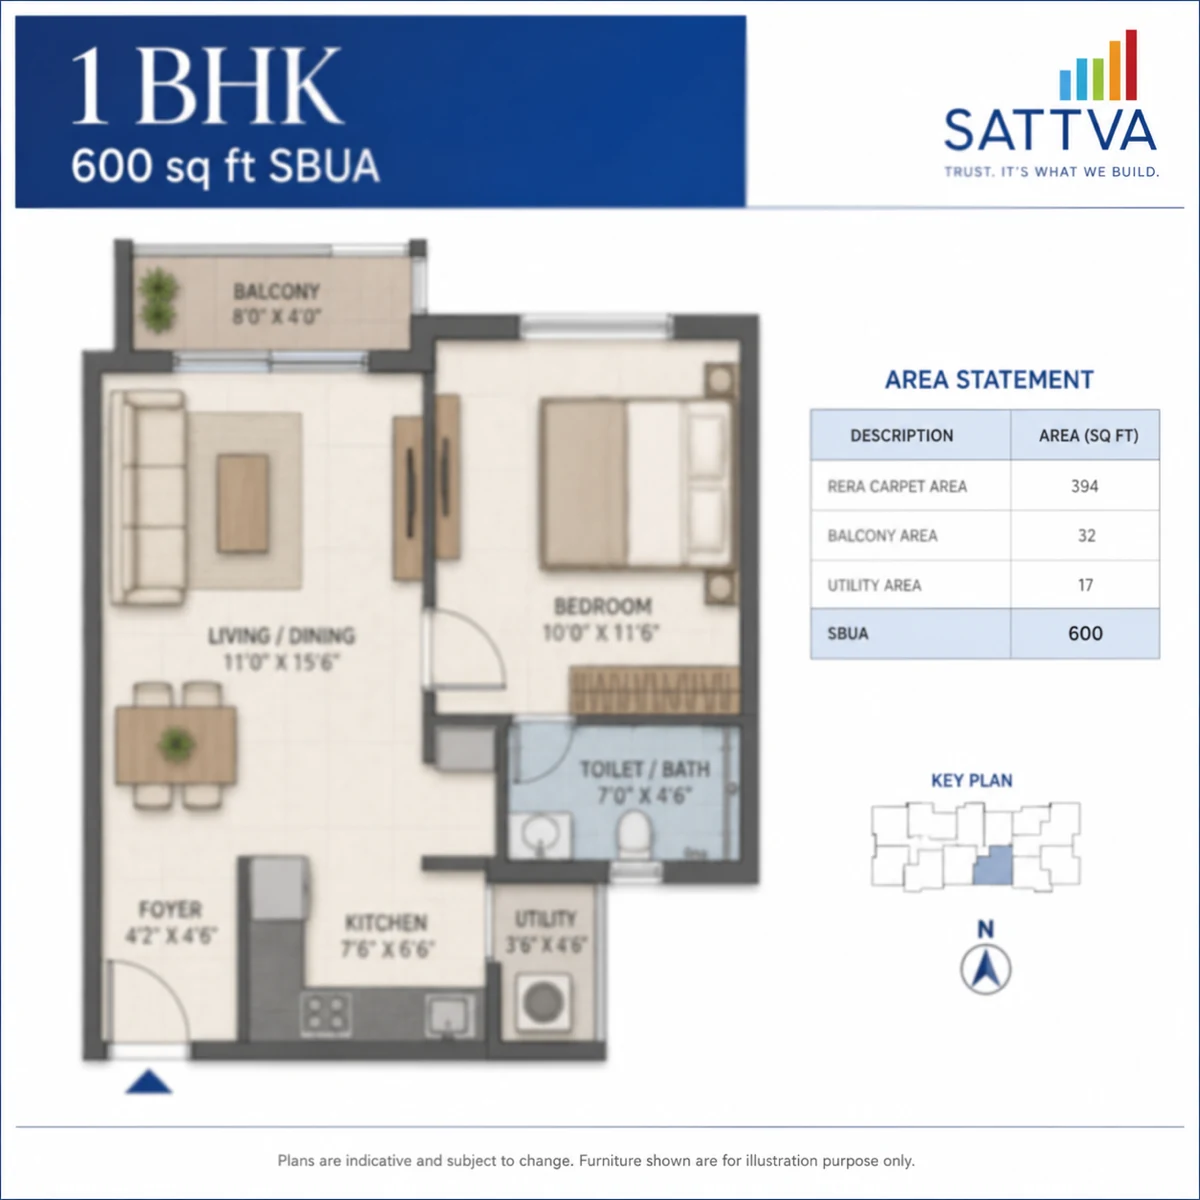
1 BHK
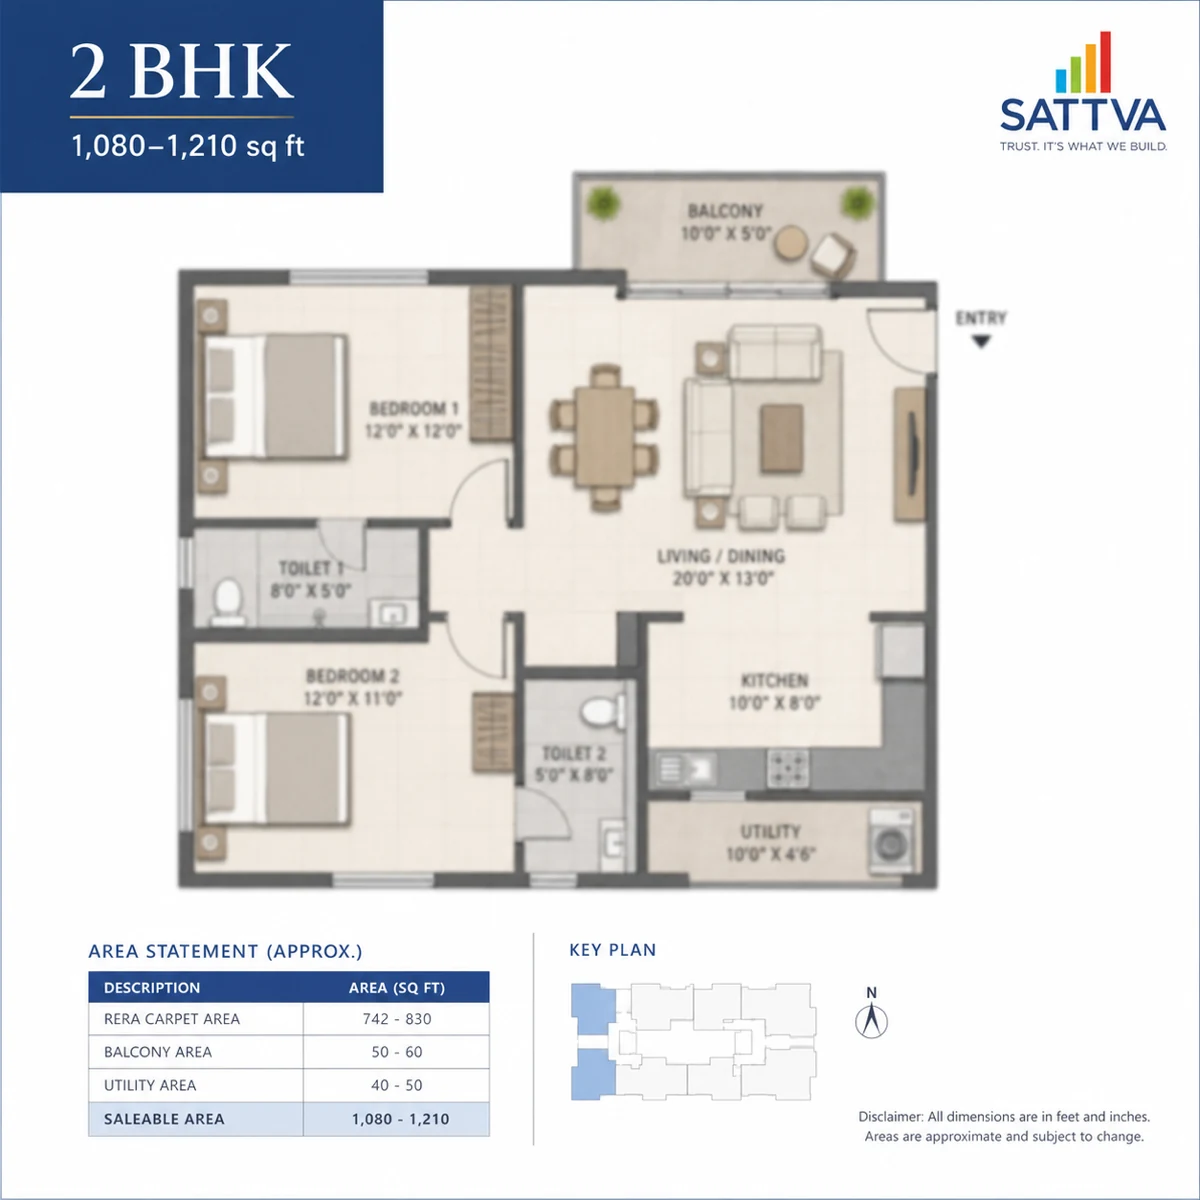
2 BHK
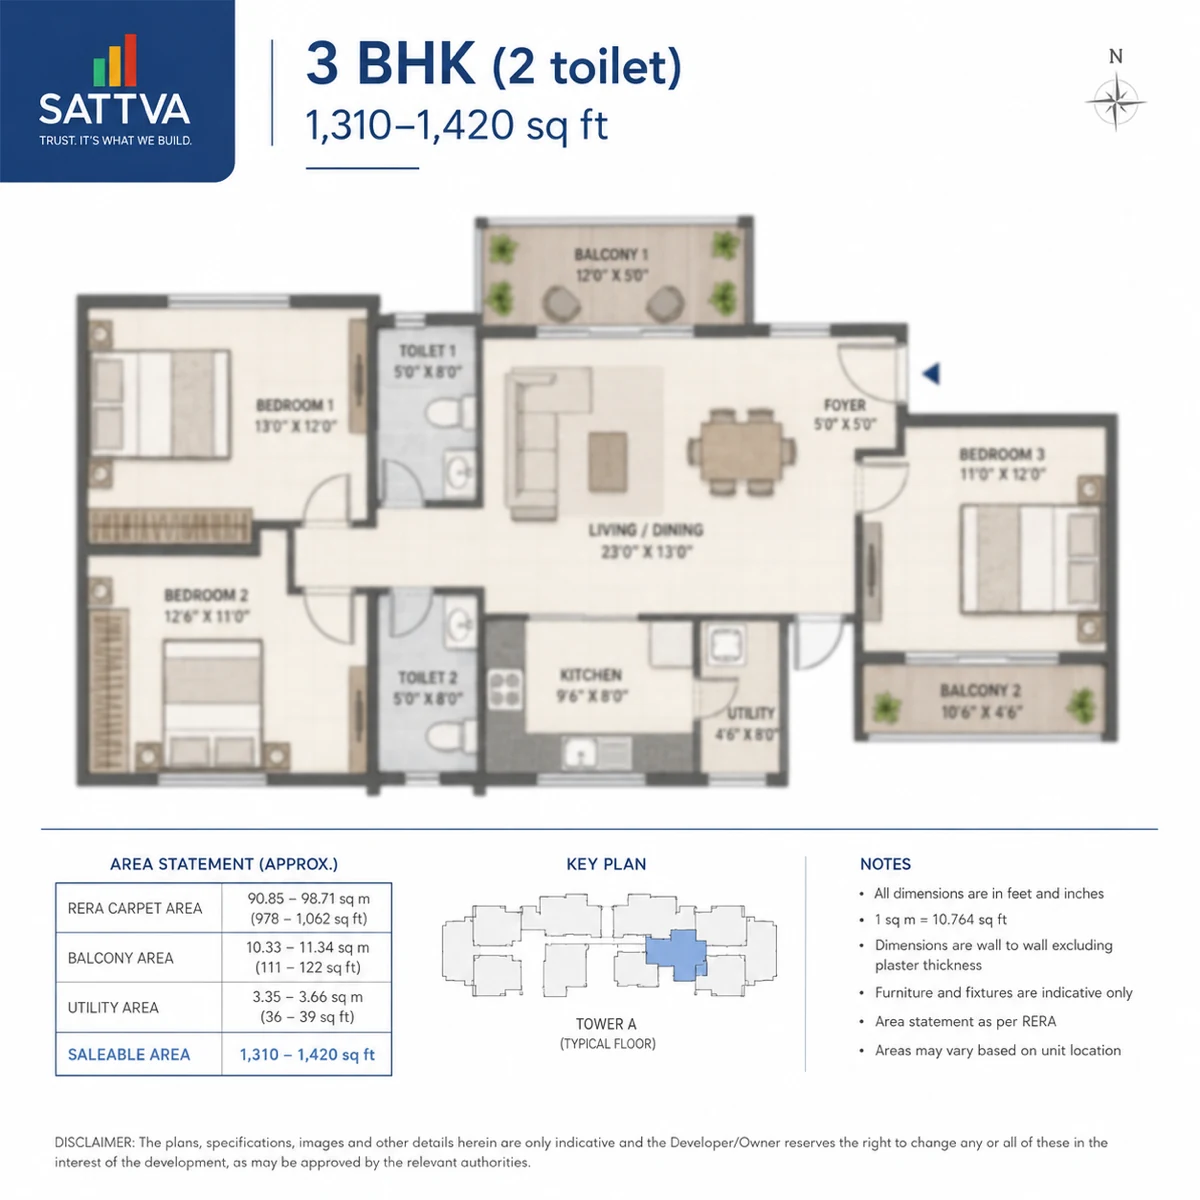
3 BHK (2 Toilet)
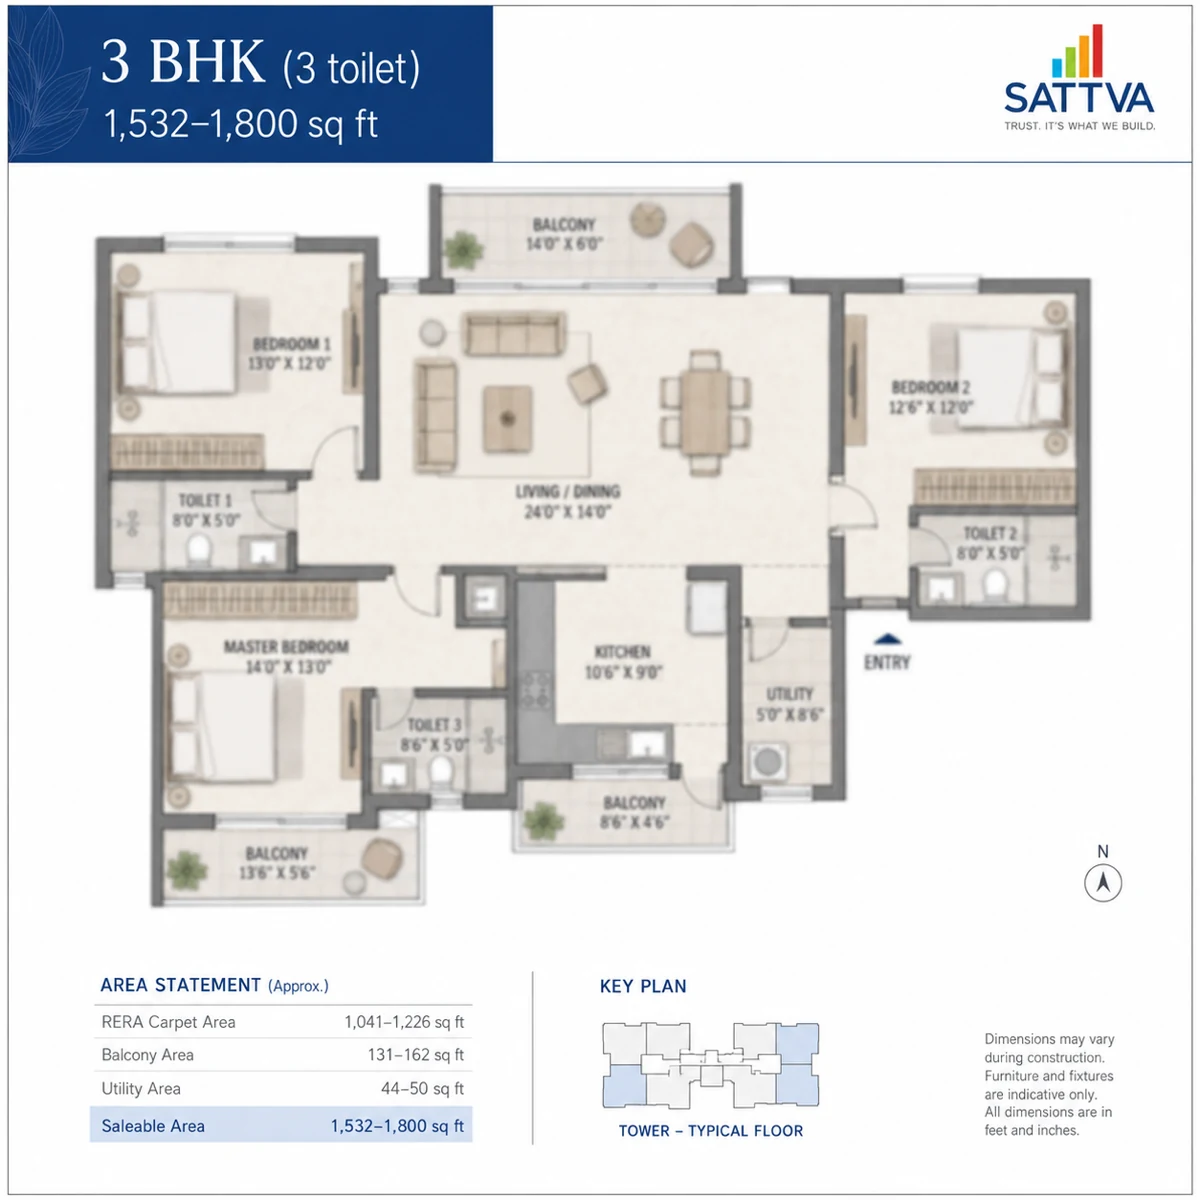
3 BHK (3 Toilet)
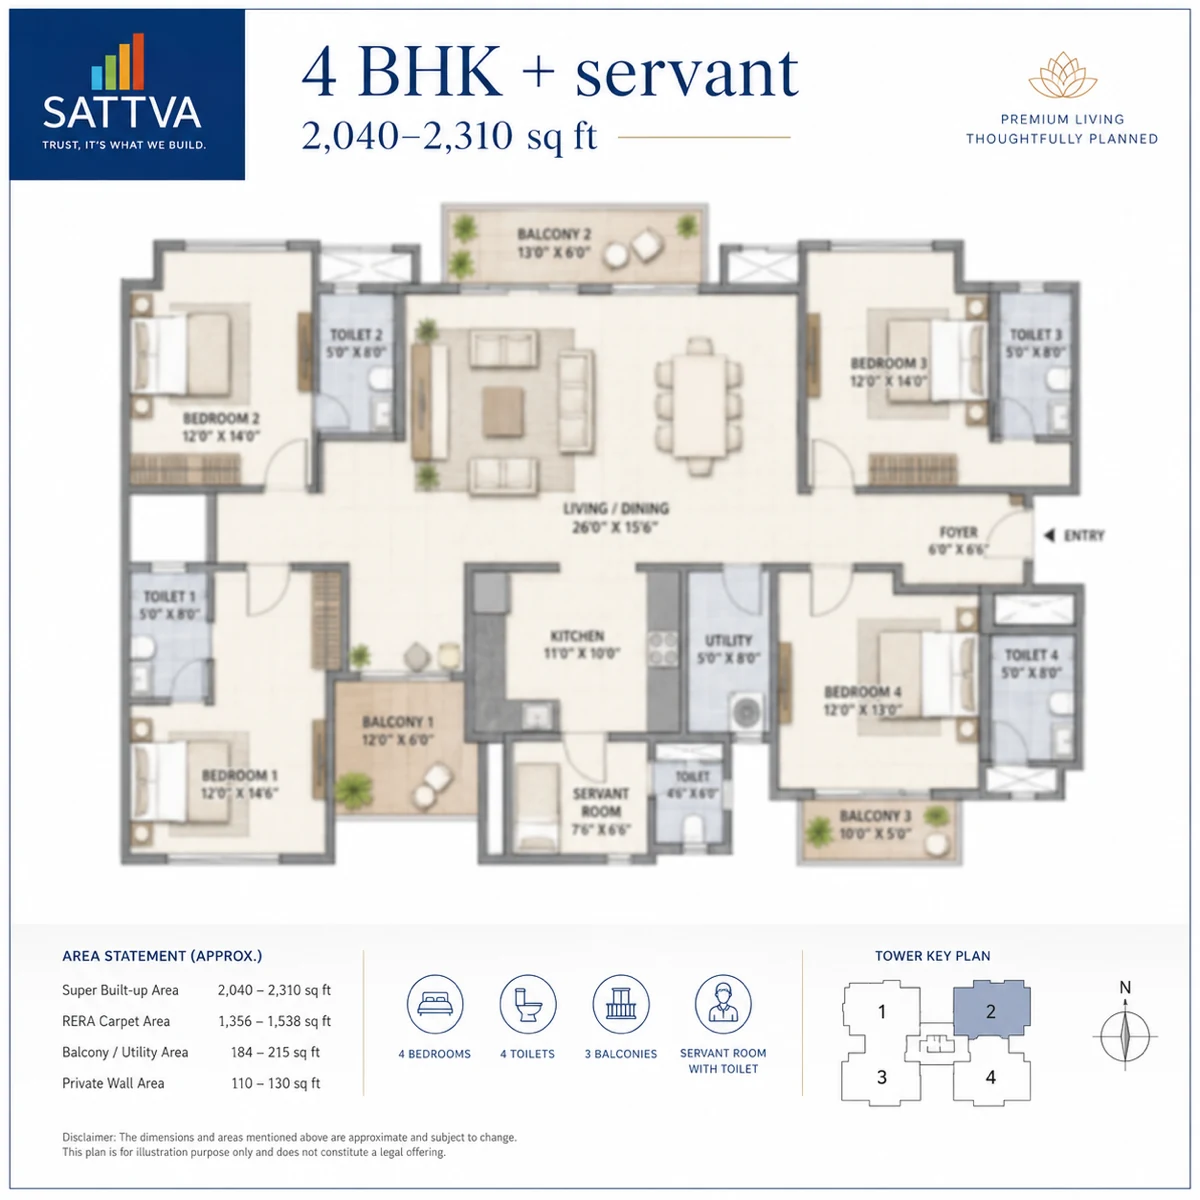
4 BHK + Servant
| Configuration | Super built-up (sq ft) | Indicative carpet (sq ft) | Indicative all-in price | Primary buyer |
|---|---|---|---|---|
| 1 BHK | 600 | ~375 – 410 | ~₹67 lakh (from) | Young professionals, first home, investors |
| 2 BHK | 1,080 – 1,210 | ~670 – 825 | ₹1.21 – 1.36 Cr | Nuclear families, upgraders |
| 3 BHK (2 toilet) | 1,310 – 1,420 | ~810 – 965 | ₹1.47 – 1.59 Cr | Core family segment |
| 3 BHK (3 toilet) | 1,532 – 1,800 | ~950 – 1,225 | ₹1.72 – 2.02 Cr | Premium families, work-from-home |
| 4 BHK + servant | 2,040 – 2,310 | ~1,265 – 1,570 | ₹2.28 – 2.59 Cr | Large / joint families, top-end |
Indicative carpet is derived from the published super built-up figures at a 62–68% efficiency band typical of Bengaluru high-rise construction; the registered RERA carpet will be published with the approved plans. Indicative all-in pricing sits at a blended ₹11,200 per sq ft at EOI (launch guidance ~₹12,300), inclusive of the base rate and standard charges. Across the entire ladder the implied per-square-foot rate holds a tight band — the whole ladder prices at a uniform EOI rate of roughly ₹11,200/sq ft, from the 1 BHK through the 4 BHK. This uniformity tells buyers the pricing is not skewed to load the smaller units, a favourable signal in the 1 BHK and 2 BHK bands where developers frequently charge a per-foot premium for compact stock.
The 1 BHK — the corridor's entry band
At 600 sq ft super built-up (roughly 375–410 sq ft carpet) and an indicative ₹67 lakh starting price, the 1 BHK is the single most strategic unit in the mix. It positions Sattva Varthur Road as the affordability anchor of the Dommasandra micro-market: a branded, high-rise one-bedroom home within walking distance of the Sarjapur–Dommasandra IT and industrial cluster, priced below the ticket at which most competing launches even begin. The layout logic is a single bedroom with attached or common toilet, an open living-dining plate, a compact kitchen with a dedicated utility for the washing machine and dry-store, and a balcony carried off the living space for cross-ventilation and daylight.
The buyer profile is threefold. First, young professionals taking their first independent home within a short commute of RGA Tech Park, Wipro Kodathi and the wider Sarjapur employment base. Second, first-home buyers who want the security of a Sattva-delivered address and CRISIL AA developer covenant without stretching to a 2 BHK ticket. Third, investors, for whom the 1 BHK is the classic yield play: an indicative monthly rent of ₹18,000–24,000 against a ~₹67 lakh entry places the gross rental yield in the corridor's 3.5–4.5% band, and the compact ticket is the easiest to let and to exit.
The 2 BHK — 1,080 to 1,210 sq ft
The 2 BHK band spans 1,080 to 1,210 sq ft super built-up (roughly 670–825 sq ft carpet) at an indicative ₹1.21 to 1.36 Cr all-in. The range reflects at least two floor-plate variants — a compact 2 BHK for cost-led buyers and a larger 2 BHK with a wider living-dining bay and a more generous master. Both are configured as two bedrooms with two toilets, a separate kitchen with utility, and one to two balconies depending on the variant and the corner or non-corner position within the tower.
This is the natural home for nuclear families and upgraders — a couple with one child, or a 1-BHK renter stepping up into ownership. At an indicative rent of ₹26,000–34,000 a month the 2 BHK also remains a defensible investment unit, though its yield sits marginally below the 1 BHK because the ticket is larger. The larger 1,210 sq ft variant is worth targeting for end-use: the incremental carpet over the compact plate lands almost entirely in the living-dining and master bedroom, which are the two spaces that most affect daily liveability. Buyers should confirm which of the two variants they are being quoted, because the ₹24 lakh spread across the band is driven by that plate choice as much as by floor rise.
The 3 BHK — the core of the community
The 3 BHK is the heart of Sattva Varthur Road and the configuration that carries the most search demand on this corridor — a 3 BHK in Sarjapur Road is among the highest-volume queries in the micro-market. The project answers that demand with two distinct 3 BHK families: a two-toilet plan for the core family segment and a larger three-toilet plan for premium and work-from-home households. Together they cover a wide ₹1.36 to 2.06 Cr band, letting the sales team hold a three-bedroom buyer inside the project rather than losing them to a neighbouring launch on either price or size.
3 BHK (2 toilet) — 1,310 to 1,420 sq ft
The two-toilet 3 BHK runs 1,310 to 1,420 sq ft super built-up (roughly 810–965 sq ft carpet) at an indicative ₹1.36 to 1.62 Cr. This is the volume unit — the plan a majority of end-users will buy. The layout logic places three bedrooms around a central living-dining core, with the master bedroom taking an en-suite toilet and the second and third bedrooms sharing a common toilet. The kitchen is sized for an L-shaped or parallel modular installation with an adjacent utility, and a balcony is carried off the living-dining bay.
The buyer is the core Bengaluru family: a working couple with one or two children, or a multi-generational household that needs a third bedroom for a parent or a study. At ₹1.36 Cr the entry to this band undercuts the 3 BHK starting points at premium Dommasandra peers, which begin materially higher, while still delivering a branded high-rise product. Indicative rent of ₹38,000–52,000 a month keeps the unit relevant to investors, but the two-toilet 3 BHK is primarily an end-use purchase. In space-planning terms the third bedroom is the swing room — study, nursery, guest room or home office depending on life stage — and buyers should evaluate the plan for whether that third bedroom takes external light and cross-ventilation rather than opening only onto the internal corridor.
3 BHK (3 toilet) — 1,532 to 1,800 sq ft
The three-toilet 3 BHK is the premium three-bedroom plan at 1,532 to 1,800 sq ft super built-up (roughly 950–1,225 sq ft carpet) and an indicative ₹1.72 to 2.02 Cr. The extra toilet is the defining upgrade: each of the two principal bedrooms gains near-en-suite privacy and the household gains a third bathroom that doubles as a guest or powder room. The additional carpet over the two-toilet plan lands in a wider living-dining bay, a larger master with room for a walk-in wardrobe, and in several plates a dedicated utility-and-store zone off the kitchen.
This plan is built for premium families and work-from-home professionals. Three toilets and up to 1,800 sq ft of built-up area allow one bedroom to be given over permanently to a home office without compromising the family's sleeping and guest arrangements — a configuration that has moved from nice-to-have to essential across Bengaluru's IT-corridor buyer base since 2021. The larger plates in this band also suit buyers who want 3 BHK living without stepping up to the 4 BHK ticket and its servant-quarter overhead.
The 4 BHK + servant — 2,040 to 2,310 sq ft
At the top of the ladder, the 4 BHK plus servant spans 2,040 to 2,310 sq ft super built-up (roughly 1,265–1,570 sq ft carpet) at an indicative ₹2.28 to 2.59 Cr. This is the plan for large and joint families and for buyers who want the full complement of four bedrooms, a servant room with its own toilet, and the larger social spaces that a 2,000-plus sq ft plate allows. The servant room and toilet are typically zoned off the kitchen and utility so that domestic help circulation is separated from the family and guest zones — the standard premium arrangement.
The 4 BHK is a low-volume, high-value unit; in an 8-tower project it is likely concentrated on the corner and higher-floor plates where the views and the premium justify the ticket. Indicative rent of ₹60,000-plus a month keeps it lettable, but this is predominantly an end-use, own-and-hold purchase. Buyers at this level should focus on floor rise and orientation — the 33-storey towers offer a wide elevation range, and the upper-floor 4 BHK plates command the best light and the longest views across the Sarjapur–Varthur landscape.
Super built-up area vs carpet area
Every price and area figure quoted above is on a super built-up (SBUA) basis, which is how Sattva Varthur Road markets and sells. Super built-up area is the carpet area plus the wall thicknesses plus a proportionate share of the common areas — lift lobbies, staircases, service shafts, and a loaded share of the clubhouse and amenity block. Carpet area is the usable floor area within the walls, and under the Karnataka RERA framework the registered carpet must be disclosed on the approved plans and the agreement of sale.
For a Bengaluru high-rise, the carpet-to-SBUA efficiency typically lands in a 62–68% band. Applying that band to the published SBUA figures gives the indicative carpet ranges tabulated above — roughly 375–410 sq ft for the 1 BHK, 670–825 sq ft for the 2 BHK, 810–965 sq ft for the two-toilet 3 BHK, 950–1,225 sq ft for the three-toilet 3 BHK, and 1,265–1,570 sq ft for the 4 BHK. Sattva high-rises are generally built with cast-in-situ shear-wall (aluminium-formwork) construction, which uses thinner structural walls than block masonry and tends to return efficiency at the upper end of that band, so buyers should expect the registered carpet to be nearer the 65–68% figure than the 62% floor.
The practical guidance is to normalise every cross-project comparison on carpet-per-rupee, not on super-built-up-per-rupee. Two apartments quoted at the same SBUA rate can differ by 5–6% in usable carpet depending on how each developer loads its common areas. When the registered plans are published, buyers should read the carpet figure off the RERA disclosure and recompute the effective rate before committing.
Basement and ground-floor infrastructure
The 3B+GF+33 stack means each tower is founded on a three-level basement, and across the 16-acre site the basements form a large connected parking and services podium. Three basement levels are what a 1,363-home community needs to park at contemporary Bengaluru ratios — roughly one covered bay for the 1 BHK and 2 BHK homes and two bays for the larger 3 BHK and 4 BHK homes, plus visitor parking, two-wheeler parking, and circulation ramps. Buyers should confirm their allotted bay count against their configuration, as the two-bay allocation on the larger units is a meaningful part of the value at the top of the ladder.
The basements also house the bulk of the building services: the diesel-generator rooms, the sewage-treatment and water-treatment plants, the underground fire and domestic water tanks, the pump rooms, and the electrical and MEP distribution. Locating these below grade frees the ground plane for landscape and amenity. At ground floor, each of the eight towers is expected to open into its own entrance lobby with a security and concierge point and a sheltered drop-off, from which residents move to the high-speed passenger and service lifts.
Tower and floor selection
With eight towers and 33 residential floors each, Sattva Varthur Road offers an unusually wide elevation range for buyers to price against. Floor preference follows the standard Bengaluru high-rise pattern, and buyers should weigh it explicitly because floor-rise and preferential-location charges are a real component of the all-in price:
- Lower floors (roughly 1–10) sit closest to the amenity deck and the central green, suit senior residents and families who prefer reduced lift dependency, and carry the lowest floor-rise premium.
- Mid floors (roughly 11–22) offer the best balance of view, breeze, lift-wait time, and premium — the sweet spot for most end-users.
- Upper floors (roughly 23–33) command the longest views across the Varthur–Sarjapur landscape and the highest floor-rise and PLC premium; they are the natural home for the three-toilet 3 BHK and 4 BHK plates.
Because the towers share a common central-core design, the per-floor unit count and orientation are broadly consistent across the eight buildings, so the meaningful choices reduce to elevation, orientation (cross-ventilation and light), and corner-versus-internal position.
Fit-out and specifications
The interior specification below is the standard expected of a Sattva high-rise in this price band. It will be confirmed on the official specification sheet at launch, but buyers can plan against it with confidence.
| Element | Specification expected |
|---|---|
| Living / dining / bedroom flooring | Large-format vitrified tiles |
| Kitchen flooring | Vitrified tiles; modular-ready with granite or quartz counter |
| Toilet flooring and dado | Anti-skid ceramic / vitrified floor; glazed dado to lintel or ceiling |
| Balcony / utility flooring | Anti-skid ceramic / matt vitrified |
| Main door | Engineered / veneered flush shutter on hardwood frame |
| Internal doors | Flush shutters, laminate or veneer finish |
| Windows | UPVC or powder-coated aluminium, with mesh and safety grilles |
| Kitchen | Modular-ready; provision for hob, chimney, water purifier and utility appliances |
| Sanitaryware and CP fittings | Branded make (Kohler / Jaquar / Grohe class) |
| Electrical | Three-phase supply, modular switches (Legrand / Schneider class), concealed FR wiring |
| Air-conditioning | Points / provisioning in all bedrooms and living-dining |
| Power backup | 100% DG backup to every apartment |
| Safety and access | Video door phone, provision for app-based smart access, sprinklers per NBC |
| Lifts | High-speed passenger lifts plus a service lift per tower |
| Painting | Acrylic emulsion internal; textured exterior emulsion |
The two specification lines most worth confirming at booking are the air-conditioning provisioning — whether the plan is wired and drained for split units in every bedroom and the living-dining, or configured for a VRV/VRF system — and the kitchen, which is delivered modular-ready with the counter, plumbing and electrical points in place for the buyer to fit their own modular units. The single most important pre-booking action, common to every configuration, is to read the registered RERA carpet off the approved plans when they are published, recompute the effective carpet rate, and confirm the parking allocation and the floor-rise or preferential-location charge for the specific unit on offer.
Request the Sattva Varthur Road floor plans
Get the detailed unit plates, carpet-area disclosures and per-configuration pricing across the full 1 to 4 BHK range as they release.
Sattva Varthur Road Floor Plans - Frequently Asked Questions
The project offers a full 1-to-4 BHK ladder: 1 BHK at 600 sq ft, 2 BHK at 1,080–1,210 sq ft, 3 BHK (2-toilet) at 1,310–1,420 sq ft, 3 BHK (3-toilet) at 1,532–1,800 sq ft, and 4 BHK-plus-servant at 2,040–2,310 sq ft (all super built-up). That range is the widest affordability spread on this micro-market and lets a single community serve young professionals, upgraders and joint families alike.
The 3 BHK (2 toilet) at 1,310–1,420 sq ft, indicatively ₹1.36–1.62 crore, is the volume core-family plan with an en-suite master and a shared common toilet. The 3 BHK (3 toilet) at 1,532–1,800 sq ft, indicatively ₹1.60–2.06 crore, adds a third bathroom and more circulation and storage, letting one bedroom become a permanent home office — the plan for premium and work-from-home households.
Yes. The 600 sq ft 1 BHK (roughly 375–410 sq ft carpet), indicatively from about ₹67 lakh, is the entry point to the range and is comparatively rare among branded high-rise launches on this corridor, most of which start at 2 BHK. It suits young professionals, first-home buyers and investors seeking the most liquid, most rentable unit type, with indicative rents of ₹18,000–24,000 a month.
Every price and area figure is quoted on a super built-up (SBUA) basis. For a Bengaluru high-rise the carpet-to-SBUA efficiency typically lands in a 62–68% band, giving indicative carpet of roughly 375–410 sq ft for the 1 BHK, 670–825 sq ft for the 2 BHK, 810–965 and 950–1,225 sq ft for the two 3 BHK plans, and 1,265–1,570 sq ft for the 4 BHK. The registered RERA carpet is published with the approved plans.
There are 1,363 apartments across 8 towers, which works out to roughly 170 homes per tower and about 85 units per acre across the 16-acre site. That is a considered high-rise density — enough scale to support a full amenity programme and efficient maintenance economics, while remaining a single compact community rather than a sprawling multi-phase township, with about five apartments per floor per core.
The specification expected of a Sattva high-rise in this band includes large-format vitrified flooring, a modular-ready kitchen with granite or quartz counter, branded CP and sanitaryware (Kohler/Jaquar/Grohe class), UPVC or powder-coated aluminium windows, 100% DG power backup to every apartment, high-speed lifts, video door phone, and AC provisioning in bedrooms and living-dining. The official specification sheet is confirmed at launch.